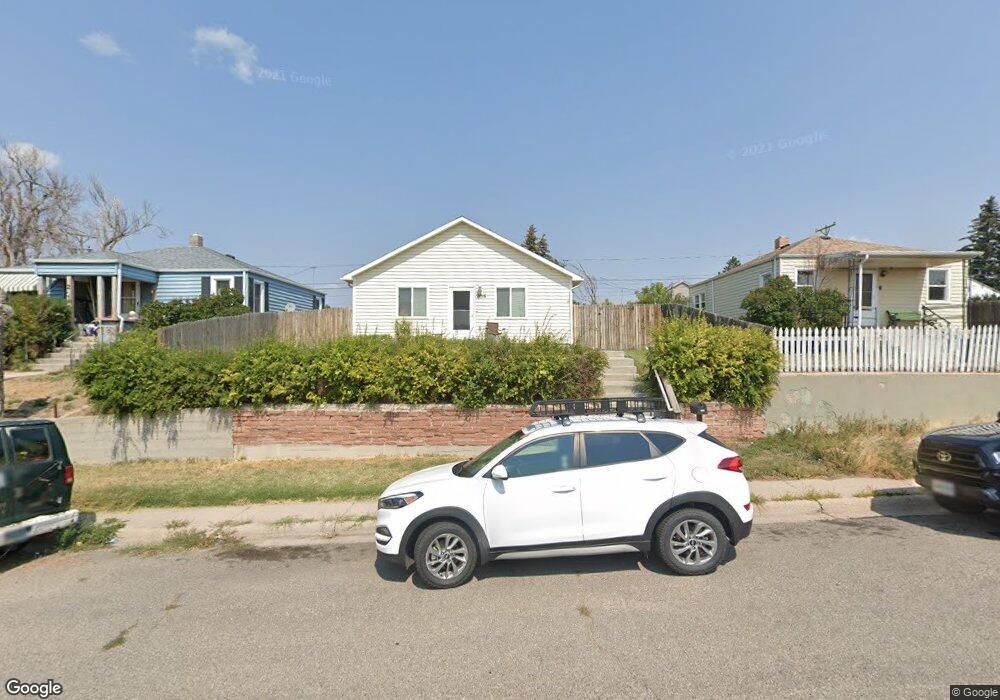
NOT LISTED FOR SALE

Estimated Value: $299,714

3 Beds
2 Baths
1,107 Sq Ft
$271/Sq Ft Est. Value

Sale Details

Date Sold: November 18, 2016

Current estimated payment $1,947 / mo

41 Days on Market

Highlights

  • Vaulted Ceiling
  • Thermal Windows
  • Eat-In Kitchen
  • Ranch Style House

About This Home

As of November 2016

Beautiful one level living. Warm & cozy home. Great open kitchen, oak cabinets, vaulted ceilings, fresh paint, newer carpet, tile floor and in floor heating. Large 2 car garage with storage loft. Welcome Home!

Last Agent to Sell the Property

JP Fluellen

Real Broker, LLC License #12637 Listed on: 09/13/2016

Last Buyer's Agent

Dee T Williamson

RE/MAX Capitol Properties

RE/MAX Capitol Properties
Create a Home Valuation Report for This Property
The Home Valuation Report is an in-depth analysis detailing your home's value as well as a comparison with similar homes in the area

Home Details

Home Type

  • Single Family

Est. Annual Taxes

  • $1,099

Year Built

  • Built in 2005

Lot Details

  • 5,000 Sq Ft Lot
  • Back Yard Fenced

Parking

  • 2 Car Detached Garage

Home Design

  • Ranch Style House
  • Slab Foundation
  • Composition Roof
  • Vinyl Siding

Interior Spaces

  • Vaulted Ceiling
  • Thermal Windows
  • Eat-In Kitchen
  • Laundry on main level

Bedrooms and Bathrooms

  • 3 Bedrooms
  • 2 Bathrooms

Utilities

  • Heating System Uses Natural Gas
  • Radiant Heating System
  • Cable TV Available

Community Details

  • Alta Vista Add Subdivision

Listing and Financial Details

  • Assessor Parcel Number 11104001000190

Home Details

Home Type

Single Family

Est. Annual Taxes

$1,099

Year Built

Built in 2005

Lot Details

5,000 Sq Ft Lot

Listing Details

  • Style: RANCH
  • Above Grade Finished Sq Ft: 1107
  • Inclusions: Dishwasher, Dryer, Range/Oven, Refrigerator, Washer
  • Bedrooms on the Main Level: 3
  • Car Storage: 2 Car Detached
  • Class: Residential
  • Heating System: Radiant
  • Lot Size: 5000
  • Main Level Sq Ft: 1107
  • Tax Database Id: 1
  • Type: City Residential
  • Total Sq Ft: 1107
  • Taxes: 1098.62
  • Year Built: 2005
  • Special Features: None
  • Property Sub Type: Detached

Interior Features

  • Kitchen: 17X14, On Level: M
  • Living Room: 16X13, On Level: M
  • Interior Amenities: Cable TV, Eat In Kitchen, Main Floor Laundry, Vaulted Ceiling, Thermal Windows
  • Bathrooms: 2
  • Laundry: 12X09, On Level: M
  • Master Bedroom: 12X11, On Level: M
  • Bedroom 2: 11X09, On Level: M
  • Bedroom 3: 11X08, On Level: M
  • Bathroom 1: Full, On Level: Main
  • Bathroom 2: Half, On Level: Main
  • Foundation: Slab
  • Number Of Bedrooms: 3

Exterior Features

  • Acreage: 0.11
  • Construction: Site Built
  • Exterior: Vinyl Siding
  • Outside Features: Back Fenced
  • Roof: Composition/Asphalt
  • Water: Public (City) Water

Garage/Parking

  • Garage: 2

Utilities

  • Heating Fuel: Natural Gas
  • Electric: CLFP
  • Gas: CLFP
  • Sewer: City Sewer

Lot Info

  • Geo Subdivision: WY

Tax Info

  • Assessor Parcel Number: 11104001000190

Property History

We collect this data history from publicly available records. To have your information removed, we recommend requesting removal directly through your county’s website.

Date Event Price List to Sale Price per Sq Ft Prior Sale
11/18/2016 11/18/16 Sold -- -- --
10/24/2016 10/24/16 Pending -- -- --
09/13/2016 09/13/16 For Sale $169,000 +16.6% $153 / Sq Ft
09/09/2014 09/09/14 Sold -- -- -- View Prior Sale
07/17/2014 07/17/14 Pending -- -- --
07/15/2014 07/15/14 For Sale $145,000 -- $131 / Sq Ft
Source: Cheyenne Board of REALTORS®

Agents Affiliated with this Home

  • Section Image
  • Section Image
  • Section Image
See All Agents

Map

Source: Cheyenne Board of REALTORS®

MLS Number: 65588

Cheyenne Board of REALTORS®

APN: 1-1104-0010-0019-0

Your Personal Tour Guide

Ask me questions while you tour the home.