
Natasha OKonski
Keller Williams Pell City
(205) 813-5435
272 Total Sales
59 in Pell City
$40K - $1.4M Price Range
Estimated Value: $311,485
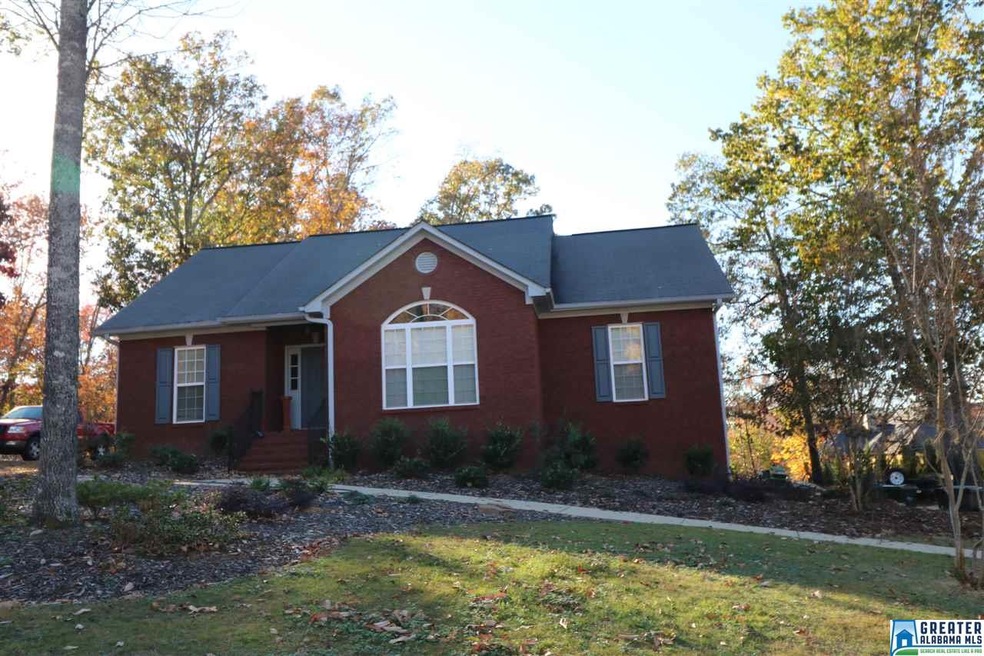
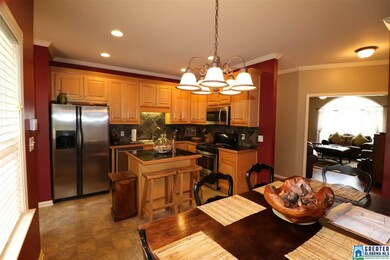
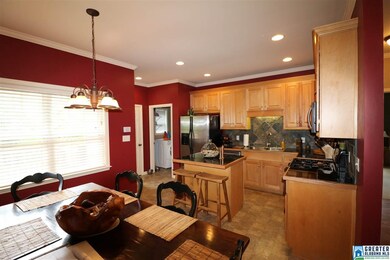
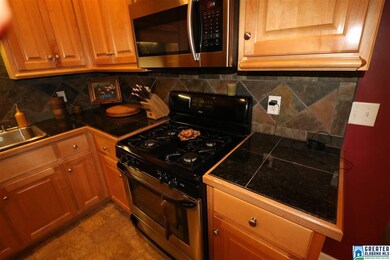
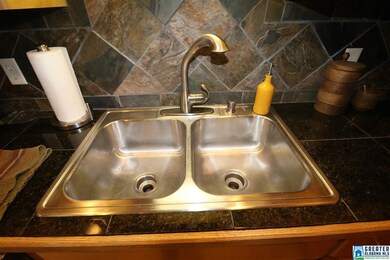
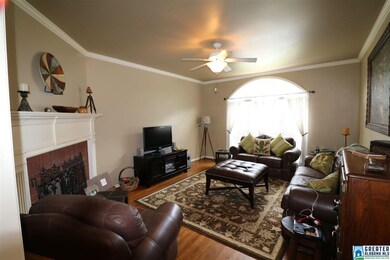

Beautiful 3 bedroom, 2 bath home. Convenient to the Interstate and shopping but very secluded community. Home is immaculate and ready to move-in. Well maintained yard. Wooded Area around home. Large master bedroom. Huge corner soaking tub. Newly remodeled tile shower in the master. Large walk-in closet. Split bedrooms with guest bath. 2" wood blinds on windows. Tile Countertops with dimensional backspalsh. Gas stove, built-in microwave and dishwasher. Plenty of cabinet space. Large pantry. movable island with tile counter top. Walkout access to wooden deck. The home has a full basement for future expansion. Large deck on rear of home. Large flat and tree lined back yard. Plenty of shade. Great place to relax. Must see to appreciate. Nothing to do but move in.
Last Agent to Sell the Property
Tony Birk
ARC Realty Pelham Branch Listed on: 06/30/2017
Last Buyer's Agent
CAROL A HARRISON
NOT A VALID MEMBER License #244038
We collect this data history from publicly available records. To have your information removed, we recommend requesting removal directly through your county’s website.
Natasha OKonski
Keller Williams Pell City
(205) 813-5435
272 Total Sales
59 in Pell City
$40K - $1.4M Price Range
Bret Rogers
Keller Williams
(205) 236-9756
242 Total Sales
7 in Pell City
$190K - $540K Price Range
Orlando Anderson
Keller Williams MarketPlace
(659) 599-6002
42 Total Sales
2 in Pell City
$240,000 Price Range
Laurie Brasher
Fields Gossett Realty
(659) 204-5300
178 Total Sales
47 in Pell City
$22K - $710K Price Range
Meagan Campbell
Real Broker LLC
(659) 207-9209
10 Total Sales
1 in Pell City
$354,000 Price
Brian Camp
Lovejoy Realty Inc
(659) 204-5775
70 Total Sales
4 in Pell City
$140K - $475K Price Range
We collect this data history from publicly available records. To have your information removed, we recommend requesting removal directly through your county’s website.
| Date | Buyer | Sale Price | Title Company |
|---|---|---|---|
| $184,900 | None Available | ||
| Howard Jerry D | $160,500 | None Available | |
| Bishop Billy K | $178,500 | None Available |
We collect this data history from publicly available records. To have your information removed, we recommend requesting removal directly through your county’s website.
| Date | Status | Borrower | Loan Amount |
|---|---|---|---|
| Open | $316,000 | ||
| Previous Owner | Wright Jim | $188,875 | |
| Previous Owner | Howard Jerry D | $151,475 | |
| Previous Owner | Bishop Billy K | $175,264 |
We collect this data history from publicly available records. To have your information removed, we recommend requesting removal directly through your county’s website.
| Date | Event | Price | List to Sale | Price per Sq Ft | Prior Sale |
|---|---|---|---|---|---|
| 10/24/2017 10/24/17 | Sold | $184,900 | 0.0% | $122 / Sq Ft | |
| 09/16/2017 09/16/17 | Price Changed | $184,900 | -2.6% | $122 / Sq Ft | |
| 06/30/2017 06/30/17 | For Sale | $189,900 | +18.3% | $125 / Sq Ft | |
| 09/27/2013 09/27/13 | Sold | $160,500 | -11.8% | $106 / Sq Ft | View Prior Sale |
| 09/12/2013 09/12/13 | Pending | -- | -- | -- | |
| 03/23/2013 03/23/13 | For Sale | $181,900 | -- | $120 / Sq Ft |
We collect this data history from publicly available records. To have your information removed, we recommend requesting removal directly through your county’s website.
| Year | Tax Paid | Tax Assessment Tax Assessment Total Assessment is a certain percentage of the fair market value that is determined by local assessors to be the total taxable value of land and additions on the property. | Land | Improvement |
|---|---|---|---|---|
| 2025 | $1,121 | $22,920 | $0 | $0 |
| 2024 | $1,121 | $45,820 | $10,000 | $35,820 |
| 2023 | $1,121 | $45,820 | $10,000 | $35,820 |
| 2022 | $902 | $18,615 | $4,000 | $14,615 |
| 2021 | $622 | $18,615 | $4,000 | $14,615 |
| 2020 | $622 | $18,615 | $4,000 | $14,615 |
| 2019 | $618 | $18,486 | $4,000 | $14,486 |
| 2018 | $557 | $16,800 | $0 | $0 |
| 2017 | $491 | $17,080 | $0 | $0 |
| 2016 | $481 | $17,080 | $0 | $0 |
| 2015 | $491 | $17,080 | $0 | $0 |
| 2014 | $491 | $17,400 | $0 | $0 |
TB
Seller's Agent in 2017
Tony Birk
ARC Realty Pelham Branch
CH
Buyer's Agent in 2017
CAROL A HARRISON
NOT A VALID MEMBER
Buyer's Agent in 2017
Caprina Harris
Alabama Realty Brokers III
(205) 616-5580
26 Total Sales
LG
Seller's Agent in 2013
Larry Gilbreath
RealtySouth
Source: Greater Alabama MLS
MLS Number: 788551
APN: 26-06-13-0-001-004.013
Disclaimer: Certain information contained herein is derived from information provided by parties other than Homes.com. All information provided is deemed reliable, but is not guaranteed to be accurate and should be independently verified.
IDX information is provided exclusively for personal, non-commercial use, and may not be used for any purpose other than to identify prospective properties consumers may be interested in purchasing. Information is deemed reliable but not guaranteed.
Ask me questions while you tour the home.