A
Seller's Agent in 2026
Andrea Sindelar
River City Realty
(909) 262-4682
96 Total Sales
Estimated Value: $148,087
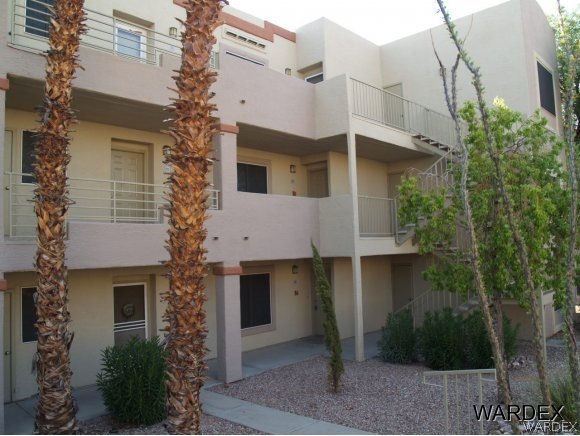
Discover Laughlin! Check out this upgraded charming first-floor condo! This spacious, furnished three-bedroom, two-bath residence offers the convenience of covered parking just outside the front door. A tiled entry opens to a thoughtfully designed floorplan with a bright kitchen and spacious great room featuring a cozy fireplace. The kitchen includes sleek black appliances, ample counter and cabinet space, and a breakfast bar for casual dining. A split-bedroom layout provides privacy, with a generous primary suite showcasing an updated ensuite bath and custom walk-in shower. A second updated bathroom also features a walk-in shower and added storage. Additional highlights include a full-size stack washer and dryer and custom window coverings. Located in a gated community, residents enjoy two pools, hot tubs, and picnic areas, all conveniently close to public transportation. Don’t miss this fantastic opportunity!
Last Agent to Sell the Property
River City Realty License #BR579719000 Listed on: 09/05/2012
We collect this data history from publicly available records. To have your information removed, we recommend requesting removal directly through your county’s website.
We collect this data history from publicly available records. To have your information removed, we recommend requesting removal directly through your county’s website.
| Date | Buyer | Sale Price | Title Company |
|---|---|---|---|
| $63,443 | None Available | ||
| $49,000 | Old Republic Title Co | ||
| -- | Old Republic Title Company | ||
| $120,489 | None Available | ||
| $72,000 | First American Title Co | ||
| $72,000 | Land Title |
We collect this data history from publicly available records. To have your information removed, we recommend requesting removal directly through your county’s website.
| Date | Status | Borrower | Loan Amount |
|---|---|---|---|
| Previous Owner | $44,100 | ||
| Previous Owner | $108,000 |
We collect this data history from publicly available records. To have your information removed, we recommend requesting removal directly through your county’s website.
| Date | Event | Price | List to Sale | Price per Sq Ft |
|---|---|---|---|---|
| 06/12/2026 06/12/26 | For Sale | $149,500 | 0.0% | $125 / Sq Ft |
| 05/31/2026 05/31/26 | Pending | -- | -- | -- |
| 05/29/2026 05/29/26 | For Sale | $149,500 | +205.1% | $125 / Sq Ft |
| 03/18/2013 03/18/13 | Sold | $49,000 | -34.6% | $41 / Sq Ft |
| 02/16/2013 02/16/13 | Pending | -- | -- | -- |
| 09/05/2012 09/05/12 | For Sale | $74,900 | -- | $63 / Sq Ft |
We collect this data history from publicly available records. To have your information removed, we recommend requesting removal directly through your county’s website.
| Year | Tax Paid | Tax Assessment Tax Assessment Total Assessment is a certain percentage of the fair market value that is determined by local assessors to be the total taxable value of land and additions on the property. | Land | Improvement |
|---|---|---|---|---|
| 2026 | $641 | $27,753 | $6,650 | $21,103 |
| 2025 | $623 | $28,796 | $7,350 | $21,446 |
| 2024 | $605 | $28,796 | $7,350 | $21,446 |
| 2023 | $605 | $33,692 | $13,650 | $20,042 |
| 2022 | $587 | $29,473 | $10,850 | $18,623 |
| 2021 | $570 | $27,310 | $9,100 | $18,210 |
| 2020 | $552 | $26,661 | $8,400 | $18,261 |
| 2019 | $536 | $25,283 | $7,000 | $18,283 |
| 2018 | $520 | $22,205 | $4,200 | $18,005 |
| 2017 | $692 | $20,681 | $3,500 | $17,181 |
| 2016 | $486 | $19,128 | $3,150 | $15,978 |
| 2015 | $485 | $15,781 | $2,450 | $13,331 |
| 2014 | $470 | $13,637 | $3,500 | $10,137 |
A
Seller's Agent in 2026
Andrea Sindelar
River City Realty
(909) 262-4682
96 Total Sales

Seller's Agent in 2013
Chris Elder
River City Realty
(702) 298-6000
25 Total Sales
Source: Momentum MLS
MLS Number: 870204
APN: 264-28-510-052
Disclaimer: Certain information contained herein is derived from information provided by parties other than Homes.com. All information provided is deemed reliable, but is not guaranteed to be accurate and should be independently verified.
IDX information is provided exclusively for personal, non-commercial use, and may not be used for any purpose other than to identify prospective properties consumers may be interested in purchasing. Information is deemed reliable but not guaranteed.
Ask me questions while you tour the home.