
Frank Punzi
EXP Realty, LLC
(856) 898-3569
165 Total Sales
2 in Marlton
$387K - $425K Price Range
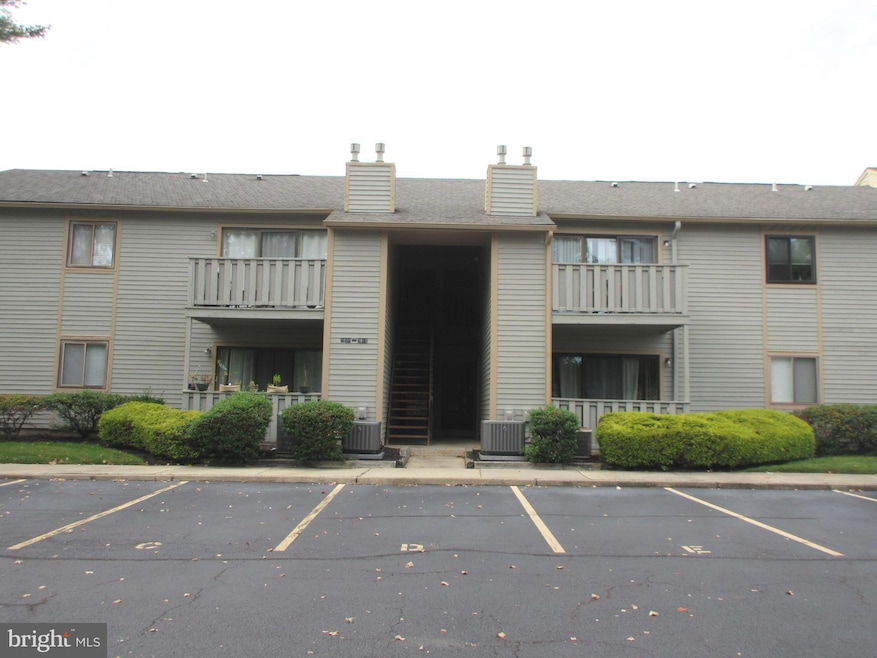
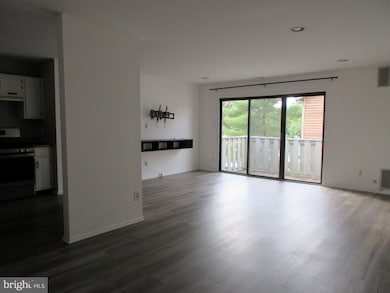
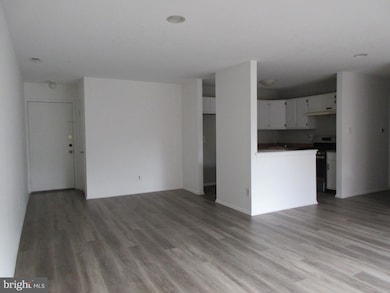
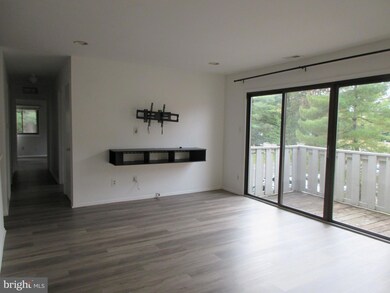
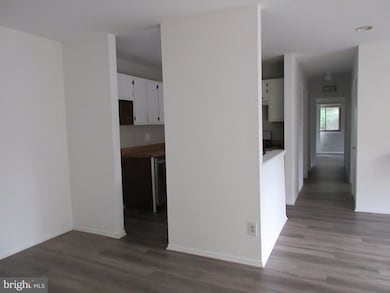
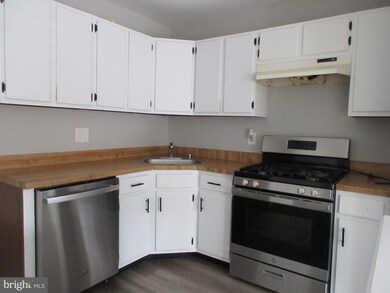
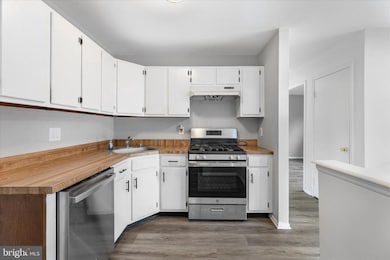
Welcome to your new home in the heart of Marlton! This beautifully maintained condo in the Hollows neighborhood offers an ideal blend of comfort and style, featuring 2 bedrooms and 2 full bathrooms. Freshly painted throughout, the condo boasts new luxury vinyl plank flooring throughout adding an elegant touch all living areas. The spacious Kitchen will be updated prior to moving in with NEW Matching Stainless Steel Refrigerator, & Built-In Microwave to match your Gas Stove & Dishwasher. A separate laundry room includes washer and dryer, plus plenty of storage space for cleaning supplies and pantry items. The Primary Bedroom easily accommodates a King-Size Bed, Impressive Walk-In Closet, & Private Bath. Step outside to enjoy a peaceful private moment on your cozy patio, perfect for morning coffee or evening relaxation. To Top Everything Off Let’s Not Forget the BRAND-NEW HVAC For Added Peace of Mind. Located in a commuter's paradise, this home offers easy access to Routes 73, 70, 38, 295, and the Turnpike. Schedule your showing today!
Last Agent to Rent the Property
(856) 363-3000 hakankarahan@hakankarahan.com HomeSmart First Advantage Realty Listed on: 10/07/2025
Last Renter's Agent
(856) 363-3000 hakankarahan@hakankarahan.com HomeSmart First Advantage Realty Listed on: 10/07/2025
Frank Punzi
EXP Realty, LLC
(856) 898-3569
165 Total Sales
2 in Marlton
$387K - $425K Price Range
Michelle Smith
Weichert Realtors-Turnersville
(856) 460-2123
107 Total Sales
1 in Marlton
$285,000 Price
Laurence Peterson
OMNI Real Estate Professionals
(640) 900-3392
70 Total Sales
3 in Marlton
$317K - $440K Price Range
Nancy Sullivan
Compass New Jersey, LLC - Haddon Township
(267) 369-2330
42 Total Sales
1 in Marlton
$430,000 Price
Robert Greenblatt
Weichert Realtors - Moorestown
(856) 543-2574
556 Total Sales
9 in Marlton
$230K - $525K Price Range
Mikaela Arpino
NJ Real Estate Boutique, LLC
(862) 860-1682
338 Total Sales
1 in Marlton
$360,000 Price
We collect this data history from publicly available records. To have your information removed, we recommend requesting removal directly through your county’s website.
| Date | Event | Price | List to Sale | Price per Sq Ft | Prior Sale |
|---|---|---|---|---|---|
| 11/01/2025 11/01/25 | Rented | $2,000 | 0.0% | -- | |
| 10/28/2025 10/28/25 | Under Contract | -- | -- | -- | |
| 10/07/2025 10/07/25 | For Rent | $2,000 | 0.0% | -- | |
| 10/03/2025 10/03/25 | Sold | $255,000 | -1.9% | $238 / Sq Ft | View Prior Sale |
| 08/23/2025 08/23/25 | Pending | -- | -- | -- | |
| 08/15/2025 08/15/25 | Price Changed | $259,900 | -5.5% | $242 / Sq Ft | |
| 08/06/2025 08/06/25 | For Sale | $275,000 | +44.7% | $257 / Sq Ft | |
| 08/25/2021 08/25/21 | Sold | $190,000 | 0.0% | $177 / Sq Ft | View Prior Sale |
| 08/20/2021 08/20/21 | Off Market | $190,000 | -- | -- | |
| 07/31/2021 07/31/21 | Price Changed | $169,900 | +3.0% | $158 / Sq Ft | |
| 05/29/2021 05/29/21 | For Sale | $165,000 | 0.0% | $154 / Sq Ft | |
| 09/14/2012 09/14/12 | Rented | $1,250 | +4.2% | -- | |
| 09/01/2012 09/01/12 | Under Contract | -- | -- | -- | |
| 04/23/2012 04/23/12 | For Rent | $1,200 | -- | -- |
Seller's Agent in 2025
Marianna Ledonne
Keller Williams Realty - Cherry Hill
(856) 534-1536
83 Total Sales
Landlord's Agent in 2025
Nicole McGinnis
HomeSmart First Advantage Realty
(609) 923-1155
37 Total Sales
JP
Seller's Agent in 2021
Justin Pencook
Keller Williams - Main Street
(609) 560-3964
17 Total Sales
Buyer's Agent in 2021
Tyler Mecca
BHHS Fox & Roach
(856) 655-6480
11 Total Sales
Seller's Agent in 2012
Brian Menchel
Connection Property Management
(609) 923-4363
59 Total Sales
LA
Buyer's Agent in 2012
LORI ANDERSON
Long & Foster
Source: Bright MLS
MLS Number: NJBL2097352
APN: 13 00001-0012-00001-0000-C2016
Disclaimer: Certain information contained herein is derived from information provided by parties other than Homes.com. All information provided is deemed reliable, but is not guaranteed to be accurate and should be independently verified.
The data relating to real estate for sale on this website appears in part through the BRIGHT Internet Data Exchange program, a voluntary cooperative exchange of property listing data between licensed real estate brokerage firms, and is provided by BRIGHT through a licensing agreement.
Listing information is from various brokers who participate in the Bright MLS IDX program and not all listings may be visible on the site.
The property information being provided on or through the website is for the personal, non-commercial use of consumers and such information may not be used for any purpose other than to identify prospective properties consumers may be interested in purchasing.
Some properties which appear for sale on the website may no longer be available because they are for instance, under contract, sold or are no longer being offered for sale.
Property information displayed is deemed reliable but is not guaranteed.
Copyright 2026 Bright MLS, Inc.
Ask me questions while you tour the home.