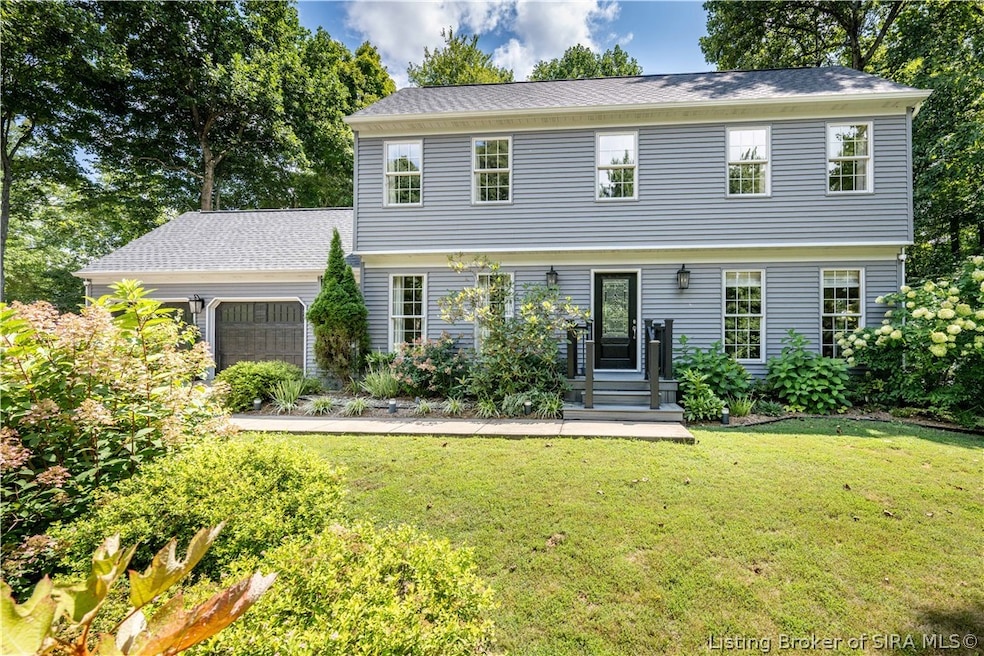


2016 Ridgeview Dr Floyds Knobs, IN 47119
Floyds Knobs NeighborhoodEstimated payment $2,594/month
Highlights
- Deck
- Hydromassage or Jetted Bathtub
- Double Oven
- Floyds Knobs Elementary School Rated A
- 2 Fireplaces
- Thermal Windows
About This Home
Beautiful Colonial Style home in Floyds Knobs: This one owner 3BR 2 and a half bath home sits on a spacious secluded lot in Whispering Woods Subdivision. The home has been immaculately maintained and features numerous upgrades. The kitchen showcases hardwood floors, granite counter tops with a granite backsplash, stainless steel appliances which include built-in dual ovens, an island with a cooking range, and upgraded cabinets. A spacious living room offers six windows for natural light. This main level also features an entry foyer and formal dining room. Upstairs, there are three spacious bedrooms. The main bedroom includes a private bathroom with a jetted tub and shower. The partially finished basement features finished den and office space, along with unfished space for storage. There is natural wood trim throughout the home. Outside, enjoy the deck and large fenced-in back yard which includes a storage shed. The exterior of the home is finished in alcoa vinyl siding. Home features Pella windows throughout. Roof and gutters were replaced in 2025. Front porch and railing were recently replaced. Sq ft and room size are approximate.
Listing Agent
Schuler Bauer Real Estate Services ERA Powered (N Brokerage Phone: 812-948-2888 License #RB16000346 Listed on: 08/04/2026

Co-Listing Agent
Schuler Bauer Real Estate Services ERA Powered (N Brokerage Phone: 812-948-2888 License #RB16000424
Home Details
Home Type
- Single Family
Est. Annual Taxes
- $1,323
Year Built
- Built in 1991
Lot Details
- 23,522 Sq Ft Lot
Parking
- 2 Car Garage
- Driveway
Home Design
- Poured Concrete
- Frame Construction
- Vinyl Siding
Interior Spaces
- 2-Story Property
- Ceiling Fan
- 2 Fireplaces
- Electric Fireplace
- Gas Fireplace
- Thermal Windows
- Blinds
- Basement
Kitchen
- Eat-In Kitchen
- Double Oven
- Freezer
- Kitchen Island
- Disposal
Bedrooms and Bathrooms
- 3 Bedrooms
- Walk-In Closet
- Hydromassage or Jetted Bathtub
Laundry
- Laundry Room
- Laundry on main level
Outdoor Features
- Deck
- Shed
Utilities
- Central Air
- Humidifier
- Septic Tank
Community Details
- Whispering Woods Subdivision
Listing and Financial Details
- Assessor Parcel Number 220400400226000006
Map
Home Values in the Area
Average Home Value in this Area
Tax History
We collect this data history from publicly available records. To have your information removed, we recommend requesting removal directly through your county’s website.
| Year | Tax Paid | Tax Assessment Tax Assessment Total Assessment is a certain percentage of the fair market value that is determined by local assessors to be the total taxable value of land and additions on the property. | Land | Improvement |
|---|---|---|---|---|
| 2025 | $1,323 | $192,400 | $42,300 | $150,100 |
| 2024 | $1,199 | $166,000 | $42,300 | $123,700 |
| 2023 | $1,189 | $168,800 | $42,300 | $126,500 |
| 2022 | $1,221 | $170,200 | $42,300 | $127,900 |
| 2021 | $1,145 | $162,300 | $42,300 | $120,000 |
| 2020 | $1,148 | $162,300 | $42,300 | $120,000 |
| 2019 | $1,036 | $152,200 | $42,300 | $109,900 |
| 2018 | $983 | $151,000 | $42,300 | $108,700 |
| 2017 | $1,017 | $151,000 | $42,300 | $108,700 |
| 2016 | $957 | $152,600 | $42,300 | $110,300 |
| 2014 | $1,100 | $153,400 | $42,300 | $111,100 |
| 2013 | -- | $149,800 | $42,300 | $107,500 |
Property History
We collect this data history from publicly available records. To have your information removed, we recommend requesting removal directly through your county’s website.
| Date | Event | Price | List to Sale | Price per Sq Ft |
|---|---|---|---|---|
| 09/05/2026 09/05/26 | Price Changed | $439,900 | -2.2% | $180 / Sq Ft |
| 08/04/2026 08/04/26 | For Sale | $449,900 | -- | $184 / Sq Ft |
Source: Southern Indiana REALTORS® Association
MLS Number: 2026010702
APN: 22-04-00-400-226.000-006
Disclaimer: Certain information contained herein is derived from information provided by parties other than Homes.com. All information provided is deemed reliable, but is not guaranteed to be accurate and should be independently verified.
IDX information is provided exclusively for consumers’ personal, noncommercial use, and it may not be used for any purpose other than to identify prospective properties consumers may be interested in purchasing. Listing data is deemed reliable but is not guaranteed accurate by the SIRA MLS.
- 6468 Moser Knob Rd
- LOT 17 S Skyline Dr
- 6824 Saint Marys Rd
- 0 Skyline Ct Unit 202606919
- 510 Payne Rd
- 3616 Eagles Trace
- 207 Weeping Pine Dr Unit 196
- 200 Black Pine Blvd Unit 192
- 4723 Scotch Pine Dr Unit 106
- 400 White Pine Blvd Unit 29
- 5000 Bent Creek Dr
- 4722 Timber Pine Dr Unit 99
- 4792 Scottsville Rd
- 112 Cheryl Dr
- 4802 Grant Line Rd
- 8711 Banet Rd
- 4300 Jones Ln
- 5023 Bent Creek Dr
- 0 Old Oak Ridge Lot #5 Unit 202309649
- 4525 Scottsville Rd
- 200 Arbor Place
- 4727 Timber Pine Dr
- 4719 Grant Line Rd
- 4938 Grant Line Rd
- 4123-4127 Klerner Ln
- 119 Wellington Dr
- 712 Mount Tabor Rd Unit 6
- 6226 Grant Line Rd
- 822 Northgate Blvd Unit 4
- 4609 Brush College Rd
- 718 Academy Dr
- 940 University Woods Dr
- 3206 Plaza Dr
- 100 High Park Dr
- 2702 Paoli Pike
- 1727 Klerner Ln
- 119 Colonial Club Dr
- 2787 Charlestown Rd
- 2406 Green Valley Rd
- 2313 Grant Line Rd
Ask me questions while you tour the home.