NOT LISTED FOR SALE

2016 Sierra Dr Elko, NV 89801

Elko Area

Estimated Value: $389,000 - $431,000

4 Beds
2 Baths
1,932 Sq Ft
$208/Sq Ft Est. Value

Sale Details

Date Sold: August 29, 2025

Last sale price $377,500 $195 Per Sq Ft

Est. 7% increase in value since last sale

Current estimated payment $2,418 / mo

37 Days on Market

Highlights

  • City View
  • Wood Burning Stove
  • Lawn
  • Mature Trees
  • Vaulted Ceiling
  • Fireplace

About This Home

As of August 2025

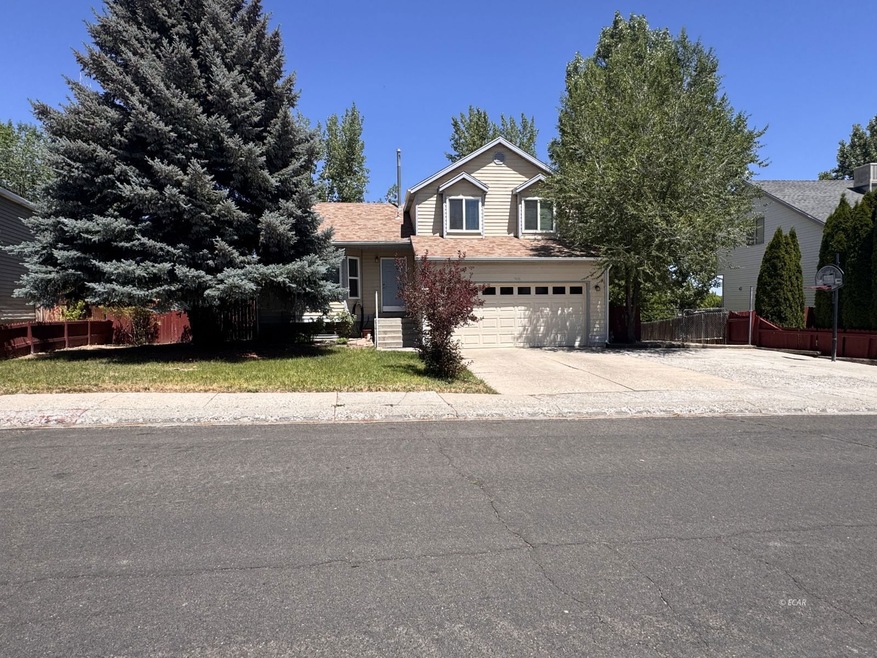
Spacious 4-bedroomhome with bonus room & dual living spaces! This inviting four-bedroom two bath home offers flexible living areas and a versatile bonus room- perfect for a home office, playroom, or potential fifth bedroom. Ideally located near schools, shopping, and dining, the home sits on a mature lot with shade trees and a fully fenced backyard. Step Into the main living room featuring a charming bay window that fills the space with natural light. The open- Concept kitchen boasts an oversized single- basin sink and flows seamlessly into the dining area and a cozy second living room with a wood-burning stove- ideal for relaxing evenings. A sliding glass door leads you outside to the private backyard, perfect for play or entertaining. Additional highlights include double- car garage, ample off-street parking, and a driveway basketball hoop for fun-filled afternoons, and convenience- ready to welcome its next owner!

Last Agent to Sell the Property

Summer Baeza

Keller Williams VIP Brokerage Phone: (775) 934-1808 License #S.203010 Listed on: 07/23/2025

Keller Williams VIP

Last Buyer's Agent

Tami Shirley

Keller Williams VIP License #S.0170973

Keller Williams VIP
Create a Home Valuation Report for This Property
The Home Valuation Report is an in-depth analysis detailing your home's value as well as a comparison with similar homes in the area

Home Details

Home Type

  • Single Family

Est. Annual Taxes

  • $2,630

Year Built

  • Built in 1990

Lot Details

  • 8,276 Sq Ft Lot
  • Partially Fenced Property
  • Rock Outcropping
  • Level Lot
  • Mature Trees
  • Lawn
  • Zoning described as ZRS

Parking

  • 2 Car Garage
  • Insulated Garage

Home Design

  • Asphalt Roof
  • Metal Siding

Interior Spaces

  • 1,932 Sq Ft Home
  • Multi-Level Property
  • Vaulted Ceiling
  • Fireplace
  • Wood Burning Stove
  • Bay Window
  • City Views
  • Partial Basement
  • Washer and Dryer Hookup

Kitchen

  • Electric Oven
  • Electric Range
  • Dishwasher
  • Disposal

Flooring

  • Carpet
  • Laminate
  • Vinyl

Bedrooms and Bathrooms

  • 4 Bedrooms
  • 2 Full Bathrooms

Utilities

  • Forced Air Heating and Cooling System
  • Heating System Uses Natural Gas
  • Gas Water Heater

Additional Features

  • Xeriscape Landscape
  • Rain Gutters

Community Details

  • Mountain Vw Ests 2 Subdivision

Listing and Financial Details

  • Assessor Parcel Number 001-981-023

Home Details

Home Type

Single Family

Est. Annual Taxes

$2,630

Year Built

Built in 1990

Lot Details

8,276 Sq Ft Lot

Parking

2

Listing Details

  • Property Sub Type: Single Family Residence
  • Prop. Type: Residential
  • Lot Size Acres: 0.19
  • Subdivision Name: Mountain Vw Ests 2
  • Architectural Style: Multi-Level
  • Garage Yn: Yes
  • Unit Levels: Multi/Split
  • Year Built: 1990
  • Property Sub Type Additional: Single Family Residence
  • Attribution Contact: (775) 934-1808
  • Special Features: None
  • Stories: 0

Interior Features

  • Appliances: Dishwasher, Electric Oven, Electric Range, Disposal, Gas Water Heater, Refrigerator
  • Has Basement: Partial
  • Basement YN: Yes
  • Full Bathrooms: 2
  • Total Bedrooms: 4
  • Fireplace Features: Wood Burning
  • Fireplace: Yes
  • Flooring: Carpet, Laminate, Vinyl
  • Interior Amenities: Bay Window, Fireplace, Vaulted Ceiling(s)
  • Living Area: 1932.0
  • Window Features: Bay Window(s)

Exterior Features

  • Fencing: Partial
  • Lot Features: Lawn, Level, Rock Outcropping, Xeriscape
  • Topography: Level
  • View: City
  • View: Yes
  • Construction Type: Metal Siding
  • Exterior Features: Fence, Landscaping, Mature Trees/Landscape, Rain Gutters
  • Foundation Details: Poured
  • Roof: Asphalt

Garage/Parking

  • Covered Parking Spaces: 2.0
  • Garage Spaces: 2.0
  • Parking Features: Insulated Garage

Utilities

  • Laundry Features: Washer Hookup, Dryer Hookup
  • Cooling: Central Air
  • Cooling Y N: Yes
  • Heating: Forced Air, Natural Gas
  • Heating Yn: Yes
  • Water Source: Public

Green Features

  • Green Water Conservation: Water-Smart Landscaping

Lot Info

  • Parcel #: 001-981-023
  • Zoning Description: ZRS

Tax Info

  • Tax Annual Amount: 2630.0

Ownership History

We collect this data history from publicly available records. To have your information removed, we recommend requesting removal directly through your county’s website.

Date Name Owned For Owner Type

Purchase Details

Listed on
Jul 23, 2025
Closed on
Jul 31, 2025
Sold by
Reilly Michael Alan
Bought by
Seller's Agent
Summer Baeza
Keller Williams VIP
Buyer's Agent
Tami Shirley
Keller Williams VIP
List Price
$372,500
Sold Price
$377,500
Premium/Discount to List
$5,000
1.34%
Views
8
Current Estimated Value
$402,488

Home Financials for this Owner

Home Financials are based on the most recent Mortgage that was taken out on this home.
Estimated Appreciation
$24,988
Avg. Annual Appreciation
6.69%
Original Mortgage
$370,662
Outstanding Balance
$367,051
Interest Rate
6.75%
Mortgage Type
FHA
Estimated Equity
$35,437

Purchase Details

Closed on
May 26, 2023
Sold by
Federal Home Loans Mortgage Corporation
Bought by
Reilly Michael Alan

Purchase Details

Closed on
Nov 7, 2022
Sold by
Nat'l Default Svcs Corporation
Bought by
Federal Home Loan Mtg Corp

Purchase Details

Closed on
Jul 17, 2007
Sold by
Terrillion Troy T and Terrillion Emily J
Bought by
Wines Michelle L

Home Financials for this Owner

Home Financials are based on the most recent Mortgage that was taken out on this home.
Original Mortgage
$222,000
Interest Rate
6.51%
Mortgage Type
Purchase Money Mortgage
Source: Public Records

Purchase History

We collect this data history from publicly available records. To have your information removed, we recommend requesting removal directly through your county’s website.

Date Buyer Sale Price Title Company
$377,500 Landmark Title Assurance Agenc
Reilly Michael Alan $282,001 Title365
Federal Home Loan Mtg Corp $253,890 None Listed On Document
Wines Michelle L $222,000 Stewart Title
Source: Public Records

Mortgage History

We collect this data history from publicly available records. To have your information removed, we recommend requesting removal directly through your county’s website.

Date Status Borrower Loan Amount
Open $370,662
Previous Owner Wines Michelle L $222,000
Source: Public Records

Property History

We collect this data history from publicly available records. To have your information removed, we recommend requesting removal directly through your county’s website.

Date Event Price List to Sale Price per Sq Ft
08/29/2025 08/29/25 Sold $377,500 +1.3% $195 / Sq Ft
07/23/2025 07/23/25 For Sale $372,500 -- $193 / Sq Ft
Source: Elko County Association of REALTORS®

Tax History

We collect this data history from publicly available records. To have your information removed, we recommend requesting removal directly through your county’s website.

Year Tax Paid Tax Assessment Tax Assessment Total Assessment is a certain percentage of the fair market value that is determined by local assessors to be the total taxable value of land and additions on the property. Land Improvement
2025 $2,491 $71,851 $19,950 $51,901
2024 $2,491 $68,007 $14,875 $53,132
2023 $2,187 $65,082 $14,875 $50,207
2022 $2,025 $57,867 $14,875 $42,992
2021 $1,966 $56,999 $14,875 $42,124
2020 $1,923 $55,195 $12,250 $42,945
2019 $1,858 $53,324 $12,250 $41,074
2018 $1,872 $53,742 $12,250 $41,492
2017 $1,858 $53,320 $12,250 $41,070
2016 $1,880 $53,759 $12,250 $41,509
2015 $1,872 $53,108 $12,250 $40,858
2014 $1,839 $51,356 $12,250 $39,106
Source: Public Records

Agents Affiliated with this Home

  • Section Image
  • Section Image
See All Agents

Map

Source: Elko County Association of REALTORS®

MLS Number: 3626636

APN: 001-981-023

Your Personal Tour Guide

Ask me questions while you tour the home.