
David Keyte
eXp Realty, LLC
(541) 634-8853
328 Total Sales
22 in Boyd Acres
$480K - $810K Price Range
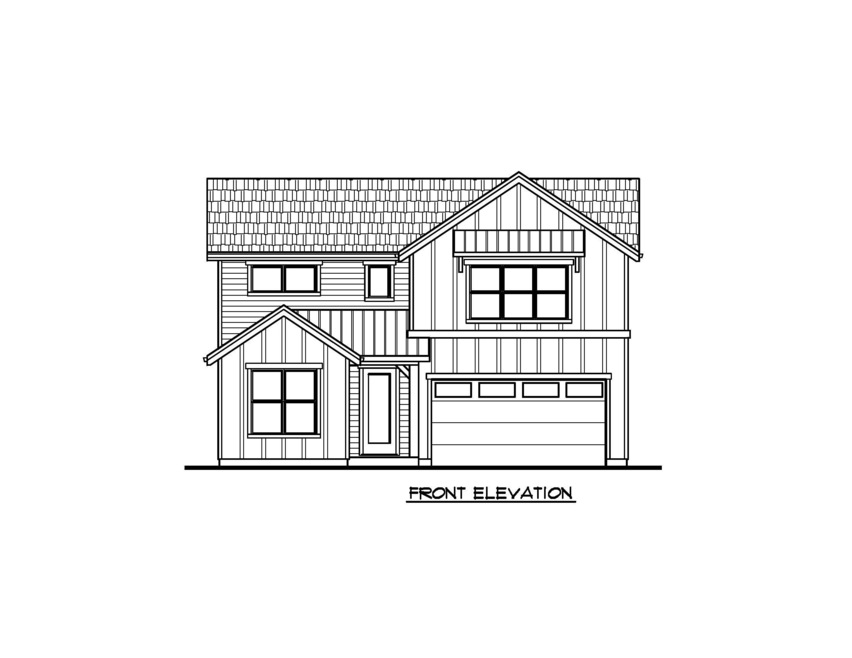

This home, by Stone Bridge Homes NW in Bend's Grand Meadow neighborhood, features a main-level den/office, a bedroom, and a full bath. The kitchen and great room are light and bright with hardwood flooring, stainless appliances, quartz countertops, and a gas fireplace with a floor-to-ceiling tile. On the second level, you will find a grand primary suite with double vanities, a tile shower, a soaker tub, and a walk-in closet. Two more bedrooms and a bonus room will make a great second gathering area. In total you have the ability for six bedrooms. This home comes equipped with A/C, fencing, and front and back yard landscape and is Earth Advantage certified. The buyer will also receive a 2-10 Home Buyer's warranty.
Last Agent to Sell the Property
Stellar Realty Northwest Brokerage Phone: 541-550-0976 License #921200047 Listed on: 01/28/2024
Co-Listed By
Stellar Realty Northwest Brokerage Phone: 541-550-0976 License #201241767
David Keyte
eXp Realty, LLC
(541) 634-8853
328 Total Sales
22 in Boyd Acres
$480K - $810K Price Range
DeAnna Davis
RE/MAX Key Properties
(541) 871-8850
54 Total Sales
2 in Boyd Acres
$575K - $745K Price Range
Julie Beeh
Cascade Hasson SIR
(541) 631-4961
33 Total Sales
1 in Boyd Acres
$625,000 Price
Jaynee Beck
Bend Premier Real Estate LLC
(458) 202-2715
67 Total Sales
1 in Boyd Acres
$850,000 Price
Chelsey Hadley
Keller Williams Realty Central Oregon
(541) 639-4964
74 Total Sales
2 in Boyd Acres
$599K - $600K Price Range
Amy Campbell
Sunriver Realty
(541) 634-2695
102 Total Sales
1 in Boyd Acres
$500,000 Price
We collect this data history from publicly available records. To have your information removed, we recommend requesting removal directly through your county’s website.
| Date | Event | Price | List to Sale | Price per Sq Ft |
|---|---|---|---|---|
| 06/28/2024 06/28/24 | Sold | $854,900 | 0.0% | $314 / Sq Ft |
| 01/28/2024 01/28/24 | Pending | -- | -- | -- |
| 01/28/2024 01/28/24 | For Sale | $854,900 | -- | $314 / Sq Ft |
Seller's Agent in 2024
Brent Landels
Stellar Realty Northwest
(541) 749-0139
53 in this area
171 Total Sales
Seller Co-Listing Agent in 2024
Melissa Carson
Stellar Realty Northwest
(541) 728-0033
23 in this area
82 Total Sales
Buyer's Agent in 2024
Janet McNown
Stellar Realty Northwest
(541) 580-0817
5 in this area
93 Total Sales
Buyer Co-Listing Agent in 2024
Amie De Meyer
Stellar Realty Northwest
(801) 706-7665
3 in this area
64 Total Sales
Source: Oregon Datashare
MLS Number: 220176314
Disclaimer: Certain information contained herein is derived from information provided by parties other than Homes.com. All information provided is deemed reliable, but is not guaranteed to be accurate and should be independently verified.
© 2026 Oregon Datashare (KCAR | MLSCO | SOMLS). All rights reserved. The data relating to real estate for sale on this web site comes in part from the Internet Data Exchange Program of the Oregon Datashare. Real estate listings held by IDX Brokerage firms other than Ten-X are marked with the Internet Data Exchange logo or the Internet Data Exchange thumbnail logo and detailed information about them includes the name of the listing Brokers. Information provided is for consumers' personal, non-commercial use and may not be used for any purpose other than to identify prospective properties the viewer may be interested in purchasing. The consumer will not copy, retransmit nor redistribute any of the content from this website. Information provided is deemed reliable, but not guaranteed.
Ask me questions while you tour the home.