
Joseph Miranda
Miranda Executive Realty
(954) 945-9306
48 Total Sales
1 in Mission Bay
$560,000 Price

Estimated Value: $756,918
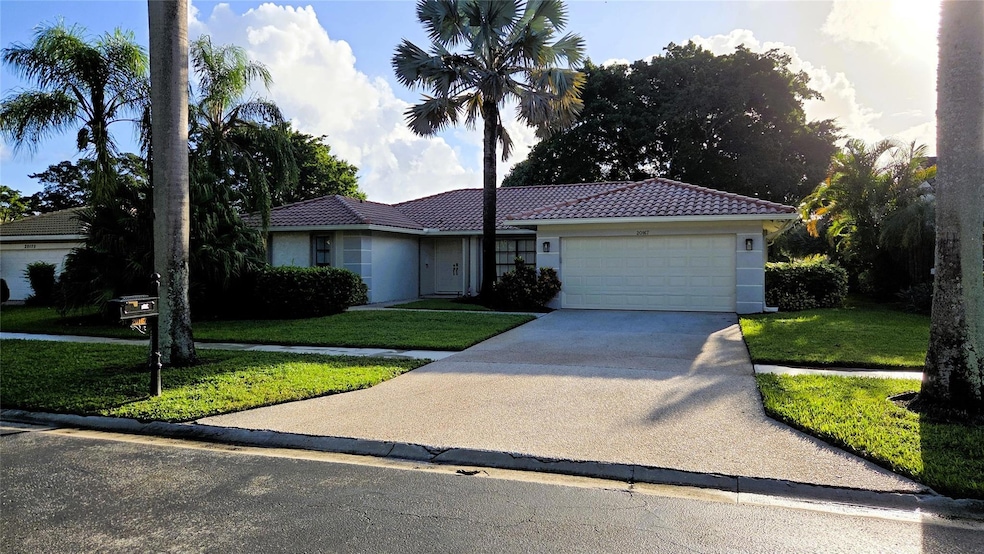
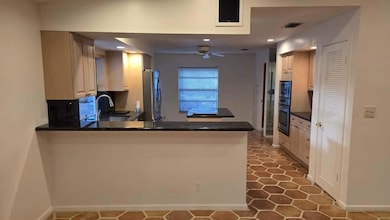
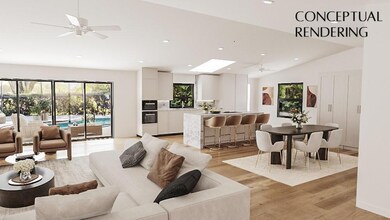
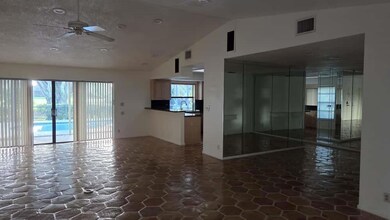
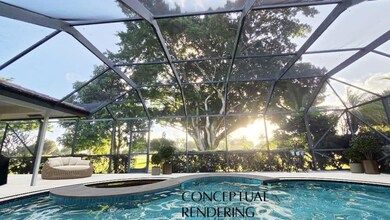
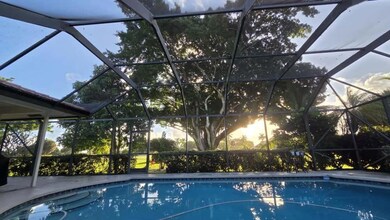
Exceptional opportunity in the guard-gated Boca Greens Country Club with 18-hole Joe Lee–designed championship golf course and on-site tennis academy. This pool home offers sweeping fairway views from a quiet street ready to be reimagined with your personal touch. Artistic renderings provided to help visualize its full potential. One of the few Boca Raton golf communities with no mandatory membership or equity buy-in, delivering true resort-style living with flexibility. Ideally located near the 880-acre Burt Aaronson South County Regional Park, featuring Daggerwing Nature Center, Coconut Cove Waterpark, and Sunset Cove Amphitheatre. Walk to nearby shops, dining, and houses of worship — a rare opportunity to create your dream home in one of West Boca’s most desirable gated settings.
Last Agent to Sell the Property
One Sotheby's International Realty License #3081856 Listed on: 10/21/2025
We collect this data history from publicly available records. To have your information removed, we recommend requesting removal directly through your county’s website.
Joseph Miranda
Miranda Executive Realty
(954) 945-9306
48 Total Sales
1 in Mission Bay
$560,000 Price
Jeff Gonzalez
Epique Realty Inc.
(561) 898-9449
37 Total Sales
1 in Mission Bay
$840,000 Price
Kevin Buckley
JASON MITCHELL REAL ESTATE FLO
(855) 589-2113
27 Total Sales
1 in Mission Bay
$1,500,000 Price
Kirk Andersen
Beach Town Real Estate LLC
(561) 801-9199
124 Total Sales
1 in Mission Bay
$577,000 Price
Mark Barone
Compass Florida LLC
(561) 571-7971
56 Total Sales
5 in Mission Bay
$654K - $1.5M Price Range
Jeff Cozzi
Cozzi Properties
(561) 823-4853
62 Total Sales
1 in Mission Bay
$850,000 Price
We collect this data history from publicly available records. To have your information removed, we recommend requesting removal directly through your county’s website.
| Date | Buyer | Sale Price | Title Company |
|---|---|---|---|
| $715,000 | Bluewater Title & Escrow | ||
| Mikulski Kenneth S | $225,000 | -- |
We collect this data history from publicly available records. To have your information removed, we recommend requesting removal directly through your county’s website.
| Date | Status | Borrower | Loan Amount |
|---|---|---|---|
| Open | $679,250 | ||
| Previous Owner | Mikulski Kenneth S | $310,000 | |
| Previous Owner | Mikulski Kenneth S | $25,000 | |
| Previous Owner | Mikulski Kenneth S | $256,000 | |
| Previous Owner | Mikulski Kenneth S | $32,000 | |
| Previous Owner | Mikulski Kenneth S | $30,200 | |
| Previous Owner | Mikulski Kenneth S | $220,000 |
We collect this data history from publicly available records. To have your information removed, we recommend requesting removal directly through your county’s website.
| Date | Event | Price | List to Sale | Price per Sq Ft |
|---|---|---|---|---|
| 02/04/2026 02/04/26 | Sold | $715,000 | -4.7% | $298 / Sq Ft |
| 01/13/2026 01/13/26 | Pending | -- | -- | -- |
| 10/21/2025 10/21/25 | For Sale | $750,000 | -- | $313 / Sq Ft |
We collect this data history from publicly available records. To have your information removed, we recommend requesting removal directly through your county’s website.
| Year | Tax Paid | Tax Assessment Tax Assessment Total Assessment is a certain percentage of the fair market value that is determined by local assessors to be the total taxable value of land and additions on the property. | Land | Improvement |
|---|---|---|---|---|
| 2025 | $462 | $291,860 | ||
| 2024 | $447 | $283,635 | ||
| 2023 | $432 | $275,374 | $0 | $0 |
| 2022 | $428 | $267,353 | $0 | $0 |
| 2021 | $403 | $259,566 | $0 | $0 |
| 2020 | $393 | $255,982 | $0 | $0 |
| 2019 | $4,129 | $250,227 | $0 | $0 |
| 2018 | $3,923 | $245,561 | $0 | $0 |
| 2017 | $3,867 | $240,510 | $0 | $0 |
| 2016 | $3,874 | $235,563 | $0 | $0 |
| 2015 | $3,965 | $233,926 | $0 | $0 |
| 2014 | $3,974 | $232,069 | $0 | $0 |
Seller's Agent in 2026
David Koster
One Sotheby's International Realty
(305) 776-6308
1 in this area
17 Total Sales
AS
Buyer's Agent in 2026
Aram Sargsyan
LoKation
(954) 541-0041
1 in this area
11 Total Sales
Source: BeachesMLS (Greater Fort Lauderdale)
MLS Number: F10532771
APN: 00-41-47-12-02-002-0290
Disclaimer: Certain information contained herein is derived from information provided by parties other than Homes.com. All information provided is deemed reliable, but is not guaranteed to be accurate and should be independently verified.
All listings featuring the BMLS logo are provided by Beaches MLS, Inc. This information is not verified for authenticity or accuracy and is not guaranteed. Copyright 2026 Beaches Multiple Listing Service, Inc. Information is provided exclusively for consumers' personal, non-commercial use and may not be used for any purpose other than to identify prospective properties consumers may be interested in purchasing.
Ask me questions while you tour the home.