
Jennifer Case
Realty One Group Turn Key
(360) 464-2919
28 Total Sales
1 in Spanaway
$412,000 Price
Estimated Value: $489,309
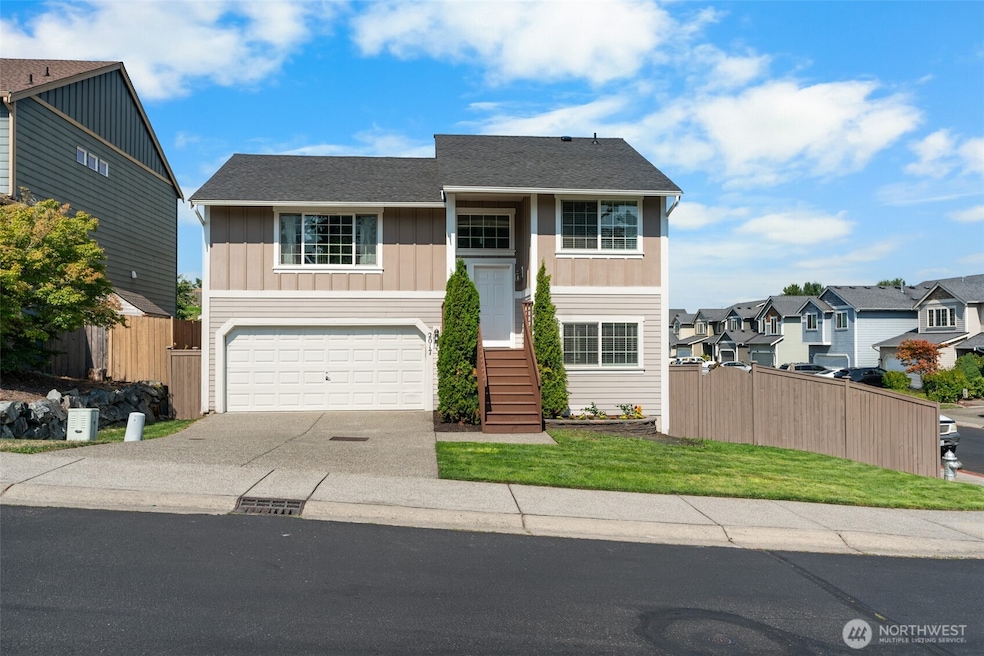
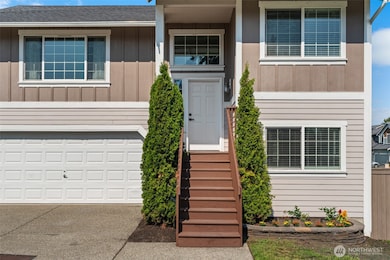
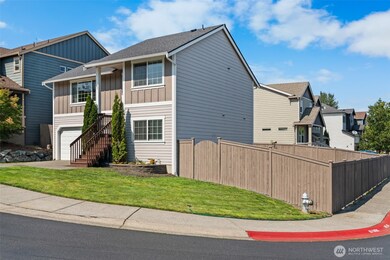
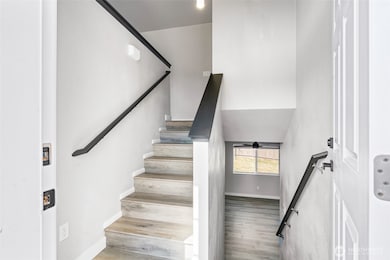
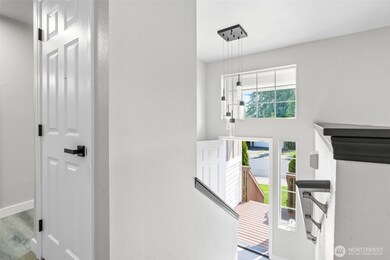
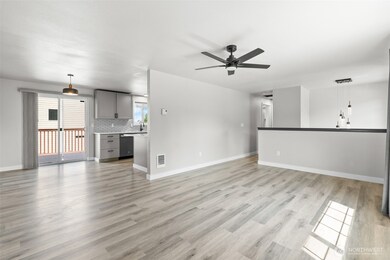
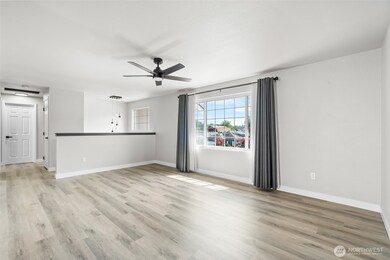
Clean Ridge @ Southwood home in a gated community on a Corner lot. Split level flr plan flows nicely w/3 bedrms & 2 full baths. Spacious Kitchen w/eating nook & all appliances stay. Dining rm w/slider to Deck. Big Living rm space. Master bedrm w/Jack-n-Jill bath. Downstairs has Rec Room, a bedrm, full bath & laundry. Storage under the stairs, Double pane windows, blinds, 2 car garage, Patio garden area & fully fenced. Community park w/basketball court. Close to shopping & JBLM. Bethel Schools.
Last Agent to Sell the Property
Berkshire Hathaway HS NW License #24028286 Listed on: 09/04/2025
Source: Northwest Multiple Listing Service (NWMLS)
MLS#: 2427801
We collect this data history from publicly available records. To have your information removed, we recommend requesting removal directly through your county’s website.
Jennifer Case
Realty One Group Turn Key
(360) 464-2919
28 Total Sales
1 in Spanaway
$412,000 Price
Meg Spradlin
Century 21 Van Dorm Realty
(360) 634-0620
55 Total Sales
1 in Spanaway
$455,000 Price
James Fisher
Windermere Prof Partners
(830) 320-3187
72 Total Sales
2 in Spanaway
$505K - $575K Price Range
Dave Haskell
Haskell Realty
(253) 785-8047
31 Total Sales
1 in Spanaway
$479,000 Price
Greg Hunter
Real Broker LLC
(425) 279-7037
81 Total Sales
1 in Spanaway
$435,000 Price
Vickie Chynoweth
Think Frink Home Team
(253) 652-5838
56 Total Sales
1 in Spanaway
$530,000 Price
We collect this data history from publicly available records. To have your information removed, we recommend requesting removal directly through your county’s website.
| Date | Buyer | Sale Price | Title Company |
|---|---|---|---|
| $480,000 | Equity Title | ||
| Grewal Baltej | $271,219 | Fidelity National Title | |
| Velasquez Jose E | $174,950 | First American Title Ins Co | |
| Sound Built Homes Inc | -- | First American Title Ins Co |
We collect this data history from publicly available records. To have your information removed, we recommend requesting removal directly through your county’s website.
| Date | Status | Borrower | Loan Amount |
|---|---|---|---|
| Open | $111,213 | ||
| Open | Tyeskey Sirena | $390,720 | |
| Previous Owner | Grewal Baltej | $176,383 | |
| Previous Owner | Velasquez Jose E | $178,711 | |
| Previous Owner | Sound Built Homes Inc | $1,859,200 |
We collect this data history from publicly available records. To have your information removed, we recommend requesting removal directly through your county’s website.
| Date | Event | Price | List to Sale | Price per Sq Ft | Prior Sale |
|---|---|---|---|---|---|
| 06/22/2018 06/22/18 | Sold | $271,500 | +8.6% | $202 / Sq Ft | View Prior Sale |
| 05/24/2018 05/24/18 | Pending | -- | -- | -- | |
| 05/22/2018 05/22/18 | For Sale | $249,999 | -- | $186 / Sq Ft |
We collect this data history from publicly available records. To have your information removed, we recommend requesting removal directly through your county’s website.
| Year | Tax Paid | Tax Assessment Tax Assessment Total Assessment is a certain percentage of the fair market value that is determined by local assessors to be the total taxable value of land and additions on the property. | Land | Improvement |
|---|---|---|---|---|
| 2026 | $4,394 | $385,400 | $154,100 | $231,300 |
| 2025 | $4,318 | $368,100 | $161,200 | $206,900 |
| 2024 | $4,318 | $381,300 | $156,500 | $224,800 |
| 2023 | $4,318 | $366,300 | $161,200 | $205,100 |
| 2022 | $4,061 | $375,800 | $152,900 | $222,900 |
| 2021 | $3,642 | $254,800 | $104,500 | $150,300 |
| 2019 | $2,703 | $230,700 | $91,100 | $139,600 |
| 2018 | $3,080 | $218,600 | $82,600 | $136,000 |
| 2017 | $2,770 | $195,500 | $72,900 | $122,600 |
| 2016 | $2,582 | $162,200 | $58,400 | $103,800 |
| 2014 | $2,245 | $151,500 | $56,100 | $95,400 |
| 2013 | $2,245 | $136,500 | $48,400 | $88,100 |
Seller's Agent in 2025
Bali Gill
Berkshire Hathaway HomeServices Northwest Real Estate
(253) 500-4066
7 Total Sales
Buyer's Agent in 2025
Bernard Bentley
Best Choice Realty Brokerage
(206) 550-0480
24 Total Sales
Seller's Agent in 2018
Lisa Corelli
Skyline Properties, Inc
(253) 677-4844
42 Total Sales
MH
Buyer's Agent in 2018
Mark Higgins
Berkshire Hathaway HS NW
Source: Northwest Multiple Listing Service (NWMLS)
MLS Number: 2427801
APN: 500372-1010
Disclaimer: Certain information contained herein is derived from information provided by parties other than Homes.com. All information provided is deemed reliable, but is not guaranteed to be accurate and should be independently verified.
All data is obtained from various sources and may not have been verified by broker or MLS GRID. Supplied Open House Information is subject to change without notice. All information should be independently reviewed and verified for accuracy. Properties may or may not be listed by the office/agent presenting the information. Listing information is provided by the Northwest Multiple Listing Service (NWMLS). Property information is based on available data that may include MLS information, county records, and other sources. Listings marked with the 3 tree icon and provided by NWMLS. All properties are subject to prior sale or withdrawal. IDX information is provided exclusively for consumers’ personal noncommercial use, that it may not be used for any purpose other than to identify prospective properties consumers may be interested in purchasing, that the data is deemed reliable but is not guaranteed by MLS GRID. ©2026 NWMLS.
Based on information submitted to the MLS GRID
Listings courtesy of Northwest Multiple Listing Service (NWMLS) as distributed by MLS GRID
Ask me questions while you tour the home.