
Sandra Dabrowski
(219) 533-3556
76 Total Sales
6 in Highland
$233K - $323K Price Range
Estimated Value: $354,000 - $396,000
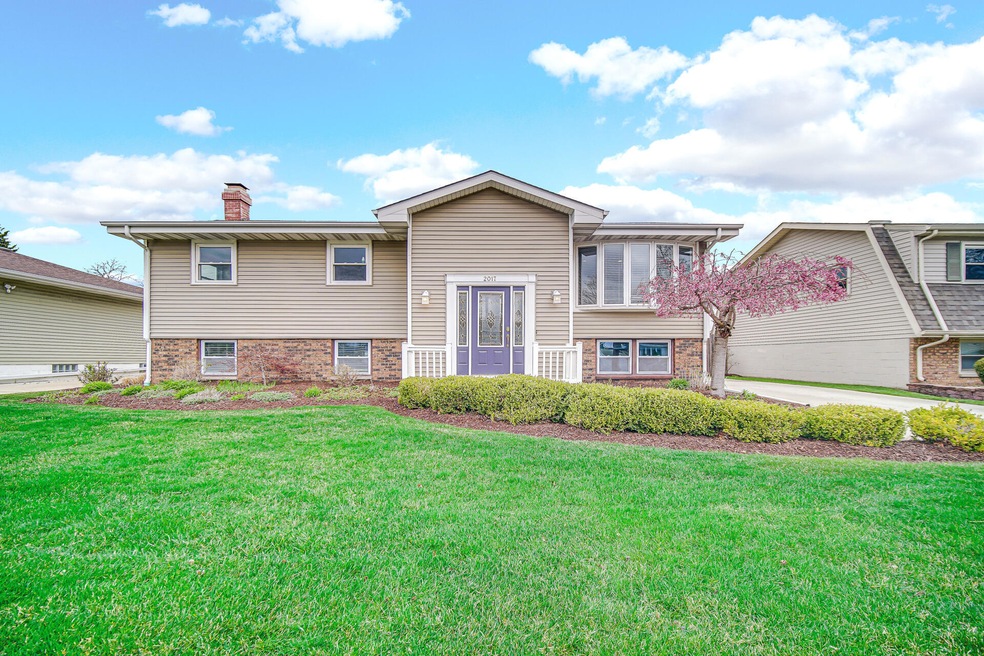
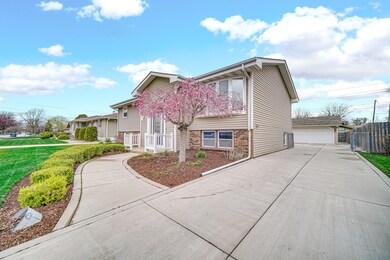
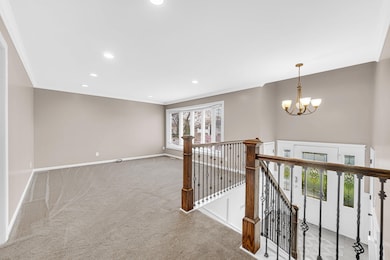
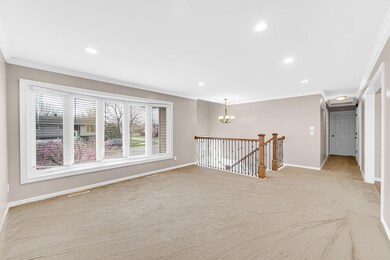
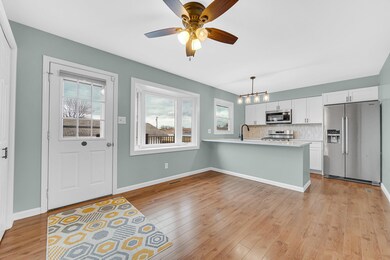
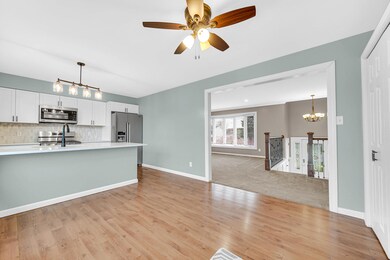
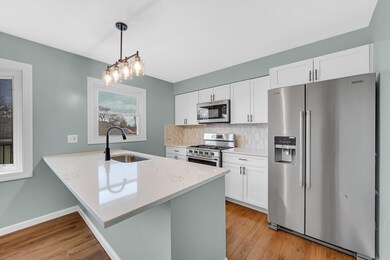
Meticulously Maintained Bi-Level Beauty!This stunning home has been lovingly cared for and thoughtfully updated throughout. Step into the fully renovated kitchen which includes all new quartz countertops, new cabinets, and stainless steel appliances. The eat in kitchen includes a double pantry and is ideal for home chefs and entertainers alike. With four spacious bedrooms, a generous living room, and a versatile bonus room, there's space for everyone to relax and recharge. The bathrooms are stylishly updated and you'll love the heated floor in the main bathroom!Outside, you'll find an immaculate yard that's as functional as it is beautiful. The large, heated 2.5-car garage is perfect for car enthusiasts or hobbyists and even includes a temperature-controlled greenhouse off the back. Enjoy peaceful moments by the koi pond or host unforgettable gatherings on the covered stone patio.Additional highlights include nearly new concrete driveway, deck, furnace and AC. This home is a rare find that checks every box and leaves nothing to be desired.
Last Agent to Sell the Property
Better Homes and Gardens Real License #RB17002081 Listed on: 04/15/2025
We collect this data history from publicly available records. To have your information removed, we recommend requesting removal directly through your county’s website.
Sandra Dabrowski
(219) 533-3556
76 Total Sales
6 in Highland
$233K - $323K Price Range
Amy Blanton
Better Homes and Gardens Real
(219) 334-2131
140 Total Sales
4 in Highland
$185K - $339K Price Range
Dawn Laskowski
Weichert, Realtors-Moke Agency
(219) 312-8688
71 Total Sales
4 in Highland
$151K - $302K Price Range
Lisa Heenan
New Chapter Real Estate
(708) 726-9611
39 Total Sales
2 in Highland
$225K - $272K Price Range
Robin Salzeider
(866) 530-8452
39 Total Sales
8 in Highland
$85K - $430K Price Range
John Reagan
@properties Christie's International R.E.
(219) 500-6983
97 Total Sales
1 in Highland
$260,000 Price
We collect this data history from publicly available records. To have your information removed, we recommend requesting removal directly through your county’s website.
| Date | Buyer | Sale Price | Title Company |
|---|---|---|---|
| -- | None Listed On Document | ||
| -- | Fidelity |
We collect this data history from publicly available records. To have your information removed, we recommend requesting removal directly through your county’s website.
| Date | Status | Borrower | Loan Amount |
|---|---|---|---|
| Open | $379,905 | ||
| Previous Owner | $176,000 | ||
| Previous Owner | $130,900 | ||
| Previous Owner | $25,000 |
We collect this data history from publicly available records. To have your information removed, we recommend requesting removal directly through your county’s website.
| Date | Event | Price | List to Sale | Price per Sq Ft |
|---|---|---|---|---|
| 05/20/2025 05/20/25 | Sold | $399,900 | 0.0% | $165 / Sq Ft |
| 04/23/2025 04/23/25 | Pending | -- | -- | -- |
| 04/15/2025 04/15/25 | For Sale | $399,900 | -- | $165 / Sq Ft |
We collect this data history from publicly available records. To have your information removed, we recommend requesting removal directly through your county’s website.
| Year | Tax Paid | Tax Assessment Tax Assessment Total Assessment is a certain percentage of the fair market value that is determined by local assessors to be the total taxable value of land and additions on the property. | Land | Improvement |
|---|---|---|---|---|
| 2025 | $3,000 | $321,200 | $56,200 | $265,000 |
| 2024 | $7,170 | $295,100 | $56,200 | $238,900 |
| 2023 | $2,525 | $276,300 | $56,200 | $220,100 |
| 2022 | $2,525 | $252,500 | $56,200 | $196,300 |
| 2021 | $2,262 | $226,200 | $28,100 | $198,100 |
| 2020 | $2,208 | $220,800 | $28,100 | $192,700 |
| 2019 | $2,117 | $207,200 | $28,100 | $179,100 |
| 2018 | $2,351 | $197,100 | $28,100 | $169,000 |
| 2017 | $2,482 | $203,600 | $28,100 | $175,500 |
| 2016 | $2,452 | $201,900 | $28,100 | $173,800 |
| 2014 | $2,225 | $187,900 | $28,100 | $159,800 |
| 2013 | $1,939 | $172,700 | $28,100 | $144,600 |
Seller's Agent in 2025
Josh Finger
Better Homes and Gardens Real
(708) 913-7754
67 Total Sales
Buyer's Agent in 2025
Rosalia Vasquez-Hernandez
Realty Executives
(219) 880-5411
47 Total Sales
Buyer Co-Listing Agent in 2025
Carol Dobrzynski
Realty Executives
(219) 808-7846
716 Total Sales
Source: Northwest Indiana Association of REALTORS®
MLS Number: 819163
APN: 45-07-29-451-004.000-026
Disclaimer: Certain information contained herein is derived from information provided by parties other than Homes.com. All information provided is deemed reliable, but is not guaranteed to be accurate and should be independently verified.
All data is obtained from various sources and may not have been verified by broker or MLS GRID. Supplied Open House Information is subject to change without notice. All information should be independently reviewed and verified for accuracy. Properties may or may not be listed by the office/agent presenting the information. Some IDX listings have been excluded from this website. Copyright 2026 Multiple Listing Service of the Northwest Indiana Realtors Association Multiple Listing Service (NIRA MLS). All rights reserved. IDX information is provided exclusively for personal, non-commercial use, and may not be used for any purpose other than to identify prospective properties consumers may be interested in purchasing. Information is deemed reliable but not guaranteed.
Listings courtesy of Northwest Indiana Association of REALTORS® as distributed by MLS GRID.
Based on information submitted to the MLS GRID
Ask me questions while you tour the home.