
Kim Hove
Coldwell Banker Realty - Gundaker West Regional
(314) 582-0154
220 Total Sales
2 in Maplewood
$292K - $313K Price Range

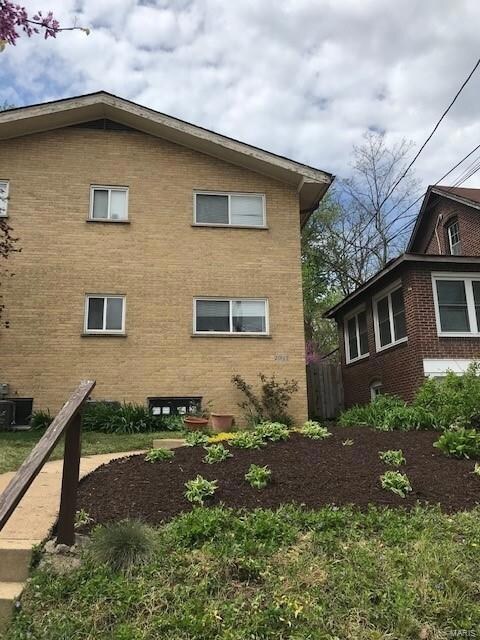




BELLEVUE AVENUE IN MAPLEWOOD. FANTASATIC REHABBED SECOND FLOOR 2 BED, 1 BATH APARTMENT IN 4 FAMILY. ENTER INTO A BRIGHT AND SPACIOUS LIVING ROOM FRESHLY PAINTED WITH WOOD FLOORS. SPANKING BRAND NEW EAT-IN KITCHEN WITH GRANITE COUNTER TOPS AND BRAND NEW STAINLESS STEEL APPLIANCES AND NEW LAMINATE WOOD FLOOR. 2 GOOD SIZE BEDROOMS, WOOD FLOORS, CEILING FAN LIGHTS AND CLOSET SPACE. TILED BATHROOM WITH FULL TUB AND SHOWER OVER. BASEMENT HAS LAUNDRY HOOKUPS. CARPARK AREA IN THE REAR WITH A DESIGNATED SPACE. WONDERFUL BELLEVUE AVENUE NEIGHBORHOOD CLOSE TO CLAYTON, CENTRAL WEST END, LOOP, HOSPITALS, AND WASHINGTON UNIVERSITY ALL MINUJTES AWAY VIA HWY 64/40. WILL GO FAST !!!!!! NO PETS, SORRY.
Last Agent to Rent the Property
West End Management & Leasing Services License #2006032785 Listed on: 05/23/2021
Last Renter's Agent
West End Management & Leasing Services License #2006032785 Listed on: 05/23/2021
We collect this data history from publicly available records. To have your information removed, we recommend requesting removal directly through your county’s website.
Kim Hove
Coldwell Banker Realty - Gundaker West Regional
(314) 582-0154
220 Total Sales
2 in Maplewood
$292K - $313K Price Range
Michael Simon
RedKey Realty Leaders
(314) 347-3695
95 Total Sales
1 in Maplewood
$175,000 Price
Marti Poe
Coldwell Banker Premier Group
(314) 648-2781
83 Total Sales
1 in Maplewood
$151,000 Price
Barbara Heise
RE/MAX Results
(314) 916-8497
94 Total Sales
2 in Maplewood
$220K - $355K Price Range
Connie Eads
Keller Williams Realty St. Louis
(314) 926-9929
139 Total Sales
2 in Maplewood
$253K - $292K Price Range
Michael Holden
Keller Williams Realty St. Louis
(314) 582-3836
121 Total Sales
1 in Maplewood
$280,000 Price
We collect this data history from publicly available records. To have your information removed, we recommend requesting removal directly through your county’s website.
| Date | Buyer | Sale Price | Title Company |
|---|---|---|---|
| -- | -- | ||
| Brian D & Stacey L Van Nest Revocable Living | -- | Title Partners | |
| King Michael | -- | Title Partners | |
| King Michael | $320,000 | Title Partners Agency Llc | |
| Sustainable Shelter Llc | $269,500 | Continental Title Company | |
| Affordable Renting Llc | $257,500 | Cltc |
We collect this data history from publicly available records. To have your information removed, we recommend requesting removal directly through your county’s website.
| Date | Status | Borrower | Loan Amount |
|---|---|---|---|
| Previous Owner | $360,000 | ||
| Previous Owner | King Michael | $360,000 | |
| Previous Owner | King Michael | $240,000 | |
| Previous Owner | Sustainable Shelter Llc | $85,000 | |
| Previous Owner | Affordable Renting Llc | $242,050 |
We collect this data history from publicly available records. To have your information removed, we recommend requesting removal directly through your county’s website.
| Date | Event | Price | List to Sale | Price per Sq Ft |
|---|---|---|---|---|
| 08/16/2021 08/16/21 | Rented | $875 | 0.0% | -- |
| 07/24/2021 07/24/21 | Under Contract | -- | -- | -- |
| 05/23/2021 05/23/21 | For Rent | $875 | -- | -- |
We collect this data history from publicly available records. To have your information removed, we recommend requesting removal directly through your county’s website.
| Year | Tax Paid | Tax Assessment Tax Assessment Total Assessment is a certain percentage of the fair market value that is determined by local assessors to be the total taxable value of land and additions on the property. | Land | Improvement |
|---|---|---|---|---|
| 2025 | $7,191 | $106,700 | $28,310 | $78,390 |
| 2024 | $7,191 | $88,320 | $15,470 | $72,850 |
| 2023 | $7,135 | $88,320 | $15,470 | $72,850 |
| 2022 | $6,330 | $73,610 | $15,470 | $58,140 |
| 2021 | $6,280 | $73,610 | $15,470 | $58,140 |
| 2020 | $5,489 | $60,770 | $14,140 | $46,630 |
| 2019 | $5,495 | $60,770 | $14,140 | $46,630 |
| 2018 | $5,146 | $51,480 | $11,480 | $40,000 |
| 2017 | $5,050 | $51,480 | $11,480 | $40,000 |
| 2016 | $4,463 | $43,780 | $10,530 | $33,250 |
| 2015 | $4,178 | $43,780 | $10,530 | $33,250 |
| 2014 | $3,582 | $38,400 | $4,940 | $33,460 |
RK
Landlord's Agent in 2021
Robert Kleinlehrer
West End Management & Leasing Services
(314) 799-9057
15 Total Sales
Source: MARIS MLS
MLS Number: MIS21034445
APN: 20J-31-0142
Disclaimer: Certain information contained herein is derived from information provided by parties other than Homes.com. All information provided is deemed reliable, but is not guaranteed to be accurate and should be independently verified.
All data is obtained from various sources and may not have been verified by broker or MLS GRID. Supplied Open House Information is subject to change without notice. All information should be independently reviewed and verified for accuracy. Properties may or may not be listed by the office/agent presenting the information. Some IDX listings have been excluded from this website.
Listings courtesy of MARIS MLS as distributed by MLS GRID.
Based on information submitted to the MLS GRID
Ask me questions while you tour the home.