
Michael Krigelski
Responds Quickly
A+ REALTY LLC
(863) 251-5178
61 Total Sales
60 in Southeast Winterhaven
$216K - $670K Price Range

Estimated Value: $292,000 - $310,000
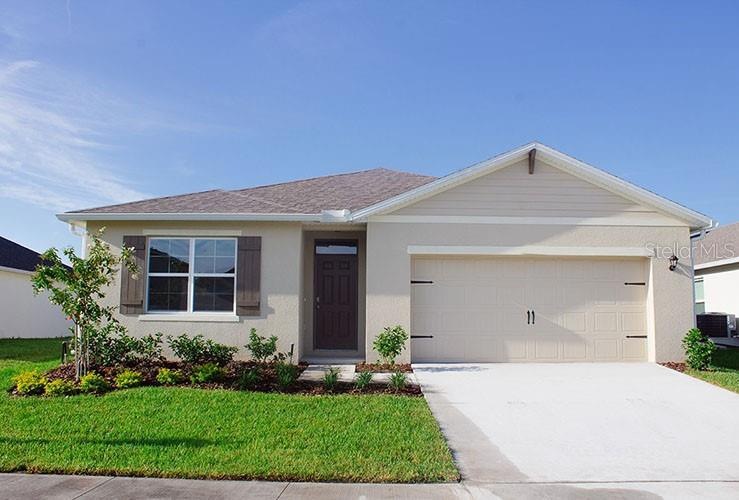
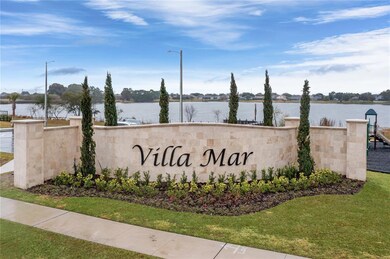
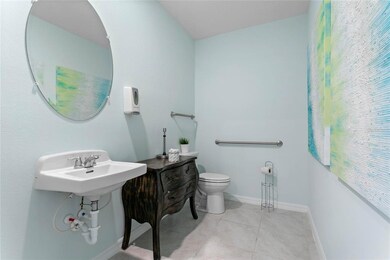

Under Construction. This Cali Model home has 4 bedrooms, 2 baths & a 2-car garage with 1,828 Sq. Ft. Large open floor plan Living & Dining room & Kitchen to entertain & enjoy the company of your guests. 2 bedrooms located in the front of the home & a private master suite located in the rear of the home with a large walk-closet & a double sink vanity with stall shower. This Home provides Stainless Appliances which include a Micro Wave & Dishwasher. We also provide Smart Home Technology which allows you to set the scene and connect to your home with your voice, from your smart phone, or through the smart panel interface. Your Smart Home comes with Alarm app, Echo Dot, Kwikset Smart Front Lock, IQ Panel, SkyBell, Z-Wave Thermostat, and a Z-Wave Light Switch. Villamar is located just minutes away from the Polk Parkway & other major roadways for convenient commuting.
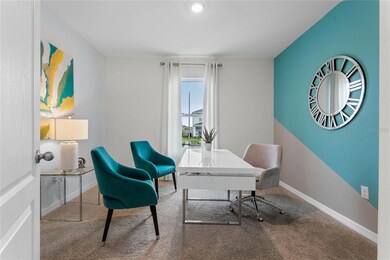
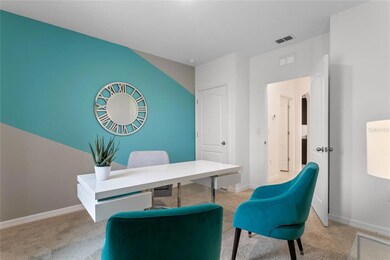
*Photos are of similar model but not that of exact house. Pictures, photographs, colors, features, and sizes are for illustration purposes only and will vary from the homes as built. Home and community information including pricing, included features, terms, availability and amenities are subject to change and prior sale at any time without notice or obligation. Please note that no representations or warranties are made regarding school districts or school assignments; you should conduct your own investigation regarding current and future schools and school boundaries.*
Last Agent to Sell the Property
D R HORTON REALTY INC License #3443826 Listed on: 07/07/2022
We collect this data history from publicly available records. To have your information removed, we recommend requesting removal directly through your county’s website.
Michael Krigelski
A+ REALTY LLC
(863) 251-5178
61 Total Sales
60 in Southeast Winterhaven
$216K - $670K Price Range
Ryan Jarman
HOMEVEST REALTY
(253) 683-7784
159 Total Sales
2 in Southeast Winterhaven
$317K - $337K Price Range
Maria Medina
LA ROSA REALTY CENTRAL FLORIDA LLC
(689) 215-4308
8 Total Sales
1 in Southeast Winterhaven
$173,500 Price
Brad Kirwan
GLOBAL LIFESTYLE LLC
(863) 292-6829
86 Total Sales
82 in Southeast Winterhaven
$230K - $680K Price Range
Carolyn Christian
Dalton Wade Inc
(863) 204-5175
143 Total Sales
2 in Southeast Winterhaven
$280K - $298K Price Range
Jared Weggeland
KELLER WILLIAMS REALTY
(863) 226-1352
113 Total Sales
1 in Southeast Winterhaven
$369,000 Price
We collect this data history from publicly available records. To have your information removed, we recommend requesting removal directly through your county’s website.
| Date | Buyer | Sale Price | Title Company |
|---|---|---|---|
| $353,490 | Dhi Title Of Florida |
We collect this data history from publicly available records. To have your information removed, we recommend requesting removal directly through your county’s website.
| Date | Status | Borrower | Loan Amount |
|---|---|---|---|
| Open | $347,086 |
We collect this data history from publicly available records. To have your information removed, we recommend requesting removal directly through your county’s website.
| Date | Event | Price | List to Sale | Price per Sq Ft |
|---|---|---|---|---|
| 10/21/2022 10/21/22 | Sold | $353,490 | 0.0% | $193 / Sq Ft |
| 07/24/2022 07/24/22 | Pending | -- | -- | -- |
| 07/19/2022 07/19/22 | Price Changed | $353,490 | -5.4% | $193 / Sq Ft |
| 07/07/2022 07/07/22 | For Sale | $373,490 | -- | $204 / Sq Ft |
We collect this data history from publicly available records. To have your information removed, we recommend requesting removal directly through your county’s website.
| Year | Tax Paid | Tax Assessment Tax Assessment Total Assessment is a certain percentage of the fair market value that is determined by local assessors to be the total taxable value of land and additions on the property. | Land | Improvement |
|---|---|---|---|---|
| 2025 | $3,771 | $245,150 | $52,000 | $193,150 |
| 2024 | $7,094 | $252,225 | $52,000 | $200,225 |
| 2023 | $7,094 | $264,362 | $50,000 | $214,362 |
| 2022 | $2,900 | $42,000 | $42,000 | $0 |
| 2021 | $0 | $0 | $0 | $0 |
TH
Seller's Agent in 2022
Tim Hultgren
D R HORTON REALTY INC
(866) 476-2601
58 in this area
2,061 Total Sales
Buyer's Agent in 2022
Victor Cruz
LA ROSA REALTY CW PROPERTIES L
(407) 724-2415
1 in this area
46 Total Sales
Source: Stellar MLS
MLS Number: O6040908
APN: 26-29-23-690585-001630
Disclaimer: Certain information contained herein is derived from information provided by parties other than Homes.com. All information provided is deemed reliable, but is not guaranteed to be accurate and should be independently verified.
All data is obtained from various sources and may not have been verified by broker or MLS GRID. Supplied Open House Information is subject to change without notice. All information should be independently reviewed and verified for accuracy. Properties may or may not be listed by the office/agent presenting the information. Some IDX listings have been excluded from this website. IDX information is provided exclusively for personal, non-commercial use, and may not be used for any purpose other than to identify prospective properties consumers may be interested in purchasing. Information is deemed reliable but not guaranteed.
Listings courtesy of Stellar MLS as distributed by MLS GRID.
Based on information submitted to the MLS GRID
Listing Information presented by local MLS brokerage: Ten-X - (888)-952-6393
Ask me questions while you tour the home.