
Stacy Grove
@properties
(765) 735-3194
306 Total Sales
2 in Sawmill
$314,000 Price Range


Estimated Value: $569,394
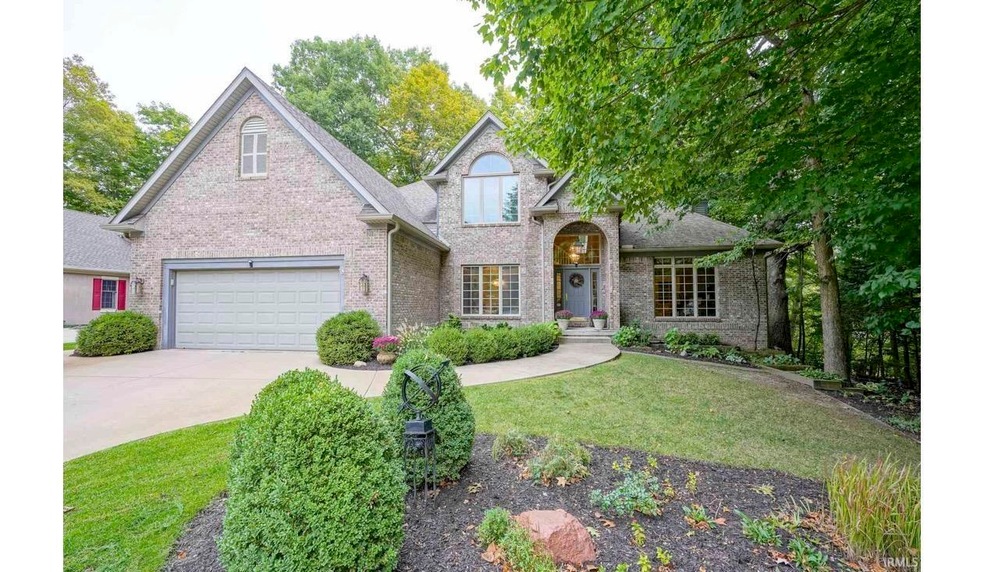
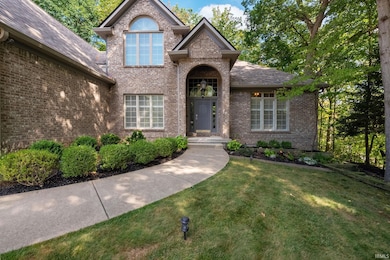
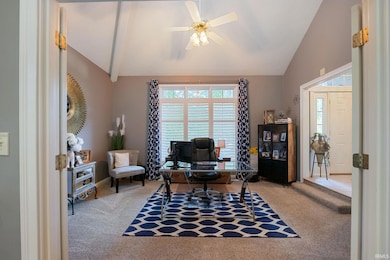
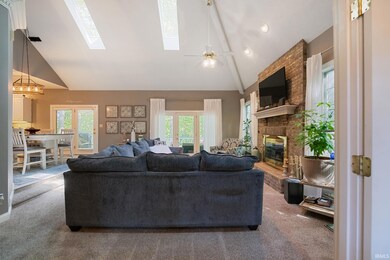
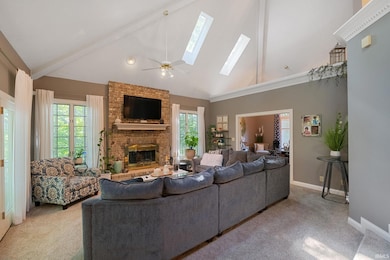
Nestled in Lafayette, on a quiet cul-de-sac, this home is a haven of tranquil living on a sprawling 1.13-acre lot. Recent upgrades, such as a new roof, water softener and water heater installed in 2023 , enhance both the aesthetic and durability of this charming residence. Upon entering, sunlit interiors reveal a thoughtful design, creating an inviting and open atmosphere. Quality finishes and tasteful décor permeate the home, making it delightful. The kitchen, with modern appliances and custom cabinetry, stands as the heart of the home, ideal for daily activities and social gatherings. The en suite bedroom is a standout feature, offering a luxurious retreat with a Jacuzzi tub and an oversized shower. Generously sized bedrooms throughout the residence ensure both comfort and privacy. Outside, the expansive lot provides a canvas for various activities, from gardening to play areas. Whether you're seeking a private oasis or space for family enjoyment, the property accommodates diverse outdoor experiences.
Last Agent to Sell the Property
C&C Home Realty Brokerage Phone: 765-337-6950 Listed on: 01/18/2024
We collect this data history from publicly available records. To have your information removed, we recommend requesting removal directly through your county’s website.
Stacy Grove
@properties
(765) 735-3194
306 Total Sales
2 in Sawmill
$314,000 Price Range
Rebecca Rush
BerkshireHathaway HS IN Realty
(765) 735-3662
185 Total Sales
1 in Sawmill
$175,100 Price
Brandi Shaw
Indiana Realty Group
(765) 637-0216
159 Total Sales
1 in Sawmill
$345,000 Price
Cathy Russell
@properties
(765) 735-3177
619 Total Sales
1 in Sawmill
$595,000 Price
Amy Hockema
Keller Williams Lafayette
(765) 735-3125
116 Total Sales
1 in Sawmill
$405,000 Price
Sherry Cole
Keller Williams Lafayette
(765) 735-3248
558 Total Sales
2 in Sawmill
$255K - $300K Price Range
We collect this data history from publicly available records. To have your information removed, we recommend requesting removal directly through your county’s website.
| Date | Event | Price | List to Sale | Price per Sq Ft |
|---|---|---|---|---|
| 03/12/2024 03/12/24 | Sold | $525,000 | -7.1% | $135 / Sq Ft |
| 02/15/2024 02/15/24 | Pending | -- | -- | -- |
| 01/18/2024 01/18/24 | For Sale | $565,000 | -- | $145 / Sq Ft |
We collect this data history from publicly available records. To have your information removed, we recommend requesting removal directly through your county’s website.
| Year | Tax Paid | Tax Assessment Tax Assessment Total Assessment is a certain percentage of the fair market value that is determined by local assessors to be the total taxable value of land and additions on the property. | Land | Improvement |
|---|---|---|---|---|
| 2025 | $5,381 | $589,200 | $85,600 | $503,600 |
| 2024 | $5,381 | $537,200 | $85,600 | $451,600 |
| 2023 | $4,969 | $492,900 | $85,600 | $407,300 |
| 2022 | $4,573 | $460,200 | $85,600 | $374,600 |
| 2021 | $3,890 | $391,900 | $85,600 | $306,300 |
| 2020 | $3,733 | $368,500 | $85,600 | $282,900 |
| 2019 | $3,392 | $341,200 | $70,000 | $271,200 |
| 2018 | $3,328 | $329,500 | $70,000 | $259,500 |
| 2017 | $3,253 | $322,300 | $70,000 | $252,300 |
| 2016 | $3,210 | $317,900 | $70,000 | $247,900 |
| 2014 | $3,100 | $306,900 | $70,000 | $236,900 |
| 2013 | $2,912 | $288,200 | $70,000 | $218,200 |
Seller's Agent in 2024
Caleb Stead
C&C Home Realty
(765) 337-6950
2 in this area
181 Total Sales
Source: Indiana Regional MLS
MLS Number: 202401822
APN: 79-07-32-179-006.000-004
Disclaimer: Certain information contained herein is derived from information provided by parties other than Homes.com. All information provided is deemed reliable, but is not guaranteed to be accurate and should be independently verified.
Based on information submitted to the MLS GRID. All data is obtained from various sources and may not have been verified by broker or MLS GRID. Supplied Open House Information is subject to change without notice. All information should be independently reviewed and verified for accuracy. Properties may or may not be listed by the office/agent presenting the information. Some IDX listings have been excluded from this website. IDX information is provided exclusively for personal, non-commercial use, and may not be used for any purpose other than to identify prospective properties consumers may be interested in purchasing. Information is deemed reliable but not guaranteed.
Based on information submitted to the MLS GRID
Ask me questions while you tour the home.