NOT LISTED FOR SALE

Estimated Value: $338,401 - $354,000

2 Beds
2 Baths
1,159 Sq Ft
$298/Sq Ft Est. Value

Sale Details

Date Sold: June 26, 2012

Last sale price $70,000 $60 Per Sq Ft

Est. 393% increase in value since last sale

Current estimated payment $2,221 / mo

1 Day on Market

Highlights

  • No HOA
  • Covered Patio or Porch
  • Property is near bus stop
  • Franklin at Brimhall Elementary School Rated A
  • Security System Owned
  • Ceiling Fan

About This Home

As of June 2012

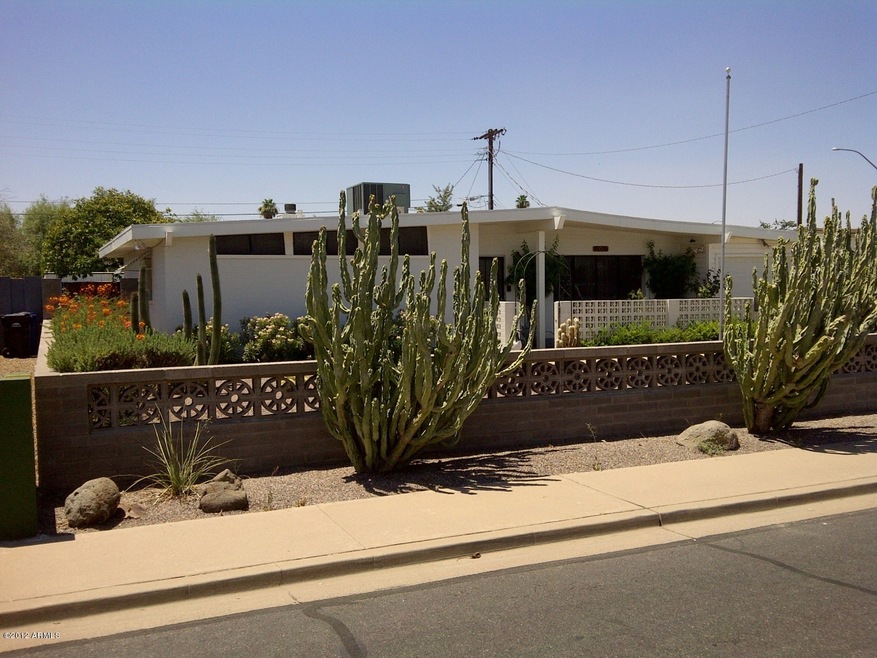
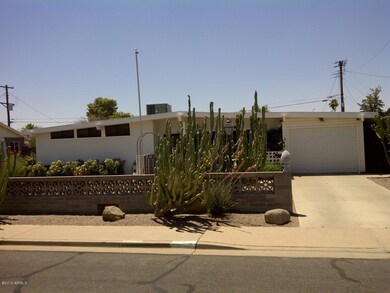
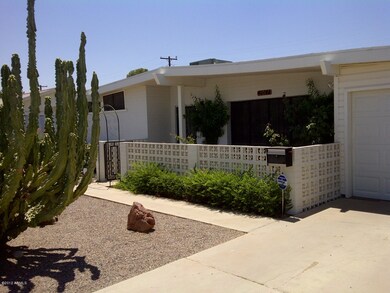
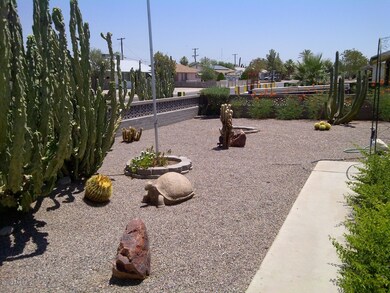
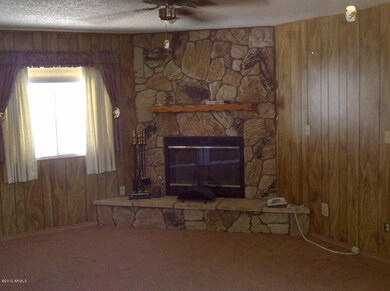
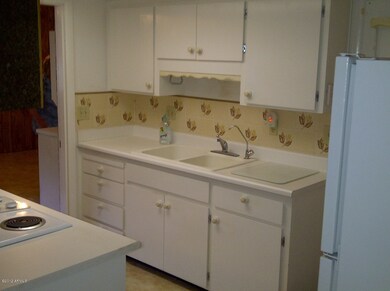
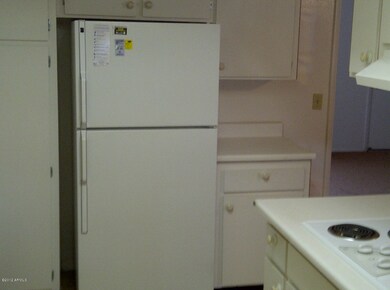
ESTATE SALE/NEED 72 HOURS FOR RESPONSE. HOUSE IS A 9 & IN EXCELLENT CONDITION. ORIGINAL OWNER & HAS BEEN WELL MAINTAINED/NEWER PLUSH CARPET/STONE GAS FIREPLACE IN FAMILY ROOM/CUTE INCLOSED COVERED PATIO/2 STORAGE SHEDS/3 GATES/ A/C IS NEWER&GAS HOT WATER HEATER RECENTLY REPLACED/3 CEDAR CLOSETS/ALARM SYSTEM/WATER SOFTENER/R/O SYSTEM/HAS POTENTIAL FOR 3RD BEDROOM. SOLD AS IS/NO SPUDS OR CLUE REPORT/TURTLE IN FRONT YD DOES NOT CONVEY/SUBMIT FULL PRICE CASH ONLY

Last Agent to Sell the Property

Marion R. Minchuk

West USA Realty License #BR005937000 Listed on: 06/20/2012

Last Buyer's Agent

Thomas Bartz

HomeSmart License #SA573027000

HomeSmart

Home Details

Home Type

  • Single Family

Est. Annual Taxes

  • $537

Year Built

  • Built in 1961

Lot Details

  • 6,325 Sq Ft Lot
  • Desert faces the front and back of the property

Parking

  • 1 Car Garage
  • Garage Door Opener

Home Design

  • Block Exterior
  • Siding

Interior Spaces

  • 1,159 Sq Ft Home
  • 1-Story Property
  • Ceiling Fan
  • Family Room with Fireplace
  • Security System Owned
  • Built-In Microwave

Flooring

  • Carpet
  • Vinyl

Bedrooms and Bathrooms

  • 2 Bedrooms
  • 2 Bathrooms

Schools

  • Longfellow Elementary School
  • Taylor Junior High School

Utilities

  • Refrigerated Cooling System
  • Heating System Uses Natural Gas
  • Water Filtration System
  • High Speed Internet
  • Cable TV Available

Additional Features

  • Grab Bar In Bathroom
  • Covered Patio or Porch
  • Property is near bus stop

Community Details

  • No Home Owners Association
  • Association fees include no fees
  • Casa Del Dol Subdivision

Listing and Financial Details

  • Tax Lot 205
  • Assessor Parcel Number 140-25-272

Home Details

Home Type

Single Family

Est. Annual Taxes

$537

Year Built

Built in 1961

Lot Details

6,325 Sq Ft Lot

Parking

1

Listing Details

  • Cross Street: BROADWAY&GILBERT
  • Property Type: Residential
  • Ownership: Fee Simple
  • HOA #2: N
  • Association Fees Land Lease Fee: N
  • Recreation Center Fee: N
  • Basement: N
  • Parking Spaces Total Covered Spaces: 1.0
  • Year Built: 1961
  • Tax Year: 2011
  • Property Sub Type: Single Family - Detached
  • Horses: No
  • Lot Size Acres: 0.15
  • Subdivision Name: CASA DEL DOL
  • Architectural Style: Ranch
  • ResoBuildingAreaSource: Assessor
  • General Property Description:PriceSqFt: 60.4
  • Cooling:Ceiling Fan(s): Yes
  • Technology:Cable TV Avail: Yes
  • Technology:High Speed Internet Available: Yes
  • Special Features: None

Interior Features

  • Basement: None
  • Flooring: Carpet, Vinyl
  • Basement YN: No
  • Spa Features: None
  • Accessibility Features: Bath Grab Bars
  • Total Bedrooms: 2
  • Fireplace Features: 1 Fireplace, Family Room
  • Fireplace: Yes
  • Interior Amenities: Drink Wtr Filter Sys, 3/4 Bath Master Bdrm, High Speed Internet
  • Living Area: 1159.0
  • Stories: 1
  • Kitchen Features:RangeOven Elec: Yes
  • Kitchen Features:Built-in Microwave: Yes
  • Fireplace:Fireplace Family Rm: Yes
  • Other Rooms:Family Room: Yes
  • Community Features:Near Bus Stop: Yes
  • Other Rooms:Arizona RoomLanai: Yes
  • KitchenFeatures:Refrigerator: Yes

Exterior Features

  • Fencing: Block
  • Exterior Features: Covered Patio(s), Patio
  • Lot Features: Desert Back, Desert Front
  • Pool Features: None
  • Pool Private: No
  • Disclosures: Agency Discl Req
  • Construction Type: Painted, Siding, Block
  • Roof: Rolled/Hot Mop
  • Construction:Block: Yes
  • Exterior Features:Covered Patio(s): Yes
  • Exterior Features:Patio: Yes

Garage/Parking

  • Total Covered Spaces: 1.0
  • Parking Features: Electric Door Opener
  • Attached Garage: No
  • Garage Spaces: 1.0
  • Parking Features:Electric Door Opener: Yes

Utilities

  • Cooling: Refrigeration, Ceiling Fan(s)
  • Heating: Natural Gas
  • Security: Security System Owned
  • Water Source: City Water
  • Heating:Natural Gas: Yes

Condo/Co-op/Association

  • Community Features: Near Bus Stop
  • Amenities: None
  • Association: No

Association/Amenities

  • Association Fees:HOA YN2: N
  • Association Fees:PAD Fee YN2: N
  • Association Fees:Cap ImprovementImpact Fee _percent_: $
  • Association Fee Incl:No Fees: Yes

Fee Information

  • Association Fee Includes: No Fees

Schools

  • Elementary School: Longfellow Elementary School
  • Junior High Dist: Mesa Unified District
  • Middle Or Junior School: Taylor Junior High School

Lot Info

  • Land Lease: No
  • Lot Size Sq Ft: 6325.0
  • Parcel #: 140-25-272
  • ResoLotSizeUnits: SquareFeet

Building Info

  • Builder Name: UNKNOWN

Tax Info

  • Tax Annual Amount: 537.0
  • Tax Book Number: 140.00
  • Tax Lot: 205
  • Tax Map Number: 25.00
Create a Home Valuation Report for This Property
The Home Valuation Report is an in-depth analysis detailing your home's value as well as a comparison with similar homes in the area

Home Values in the Area

Source: Public Records

Average Home Value in this Area


Source: Public Records

Property History

We collect this data history from publicly available records. To have your information removed, we recommend requesting removal directly through your county’s website.

Date Event Price List to Sale Price per Sq Ft
06/26/2012 06/26/12 Sold $70,000 0.0% $60 / Sq Ft
06/21/2012 06/21/12 Pending -- -- --
06/20/2012 06/20/12 For Sale $70,000 -- $60 / Sq Ft
Source: Arizona Regional Multiple Listing Service (ARMLS)

Agents Affiliated with this Home

  • Section Image
See All Agents

Map

Source: Arizona Regional Multiple Listing Service (ARMLS)

MLS Number: 4777121

Arizona Regional Multiple Listing Service (ARMLS)

APN: 140-25-272

Your Personal Tour Guide

Ask me questions while you tour the home.