
Seller's Agent in 2025
Amy Jeffries
RE/MAX
(580) 541-3541
206 Total Sales
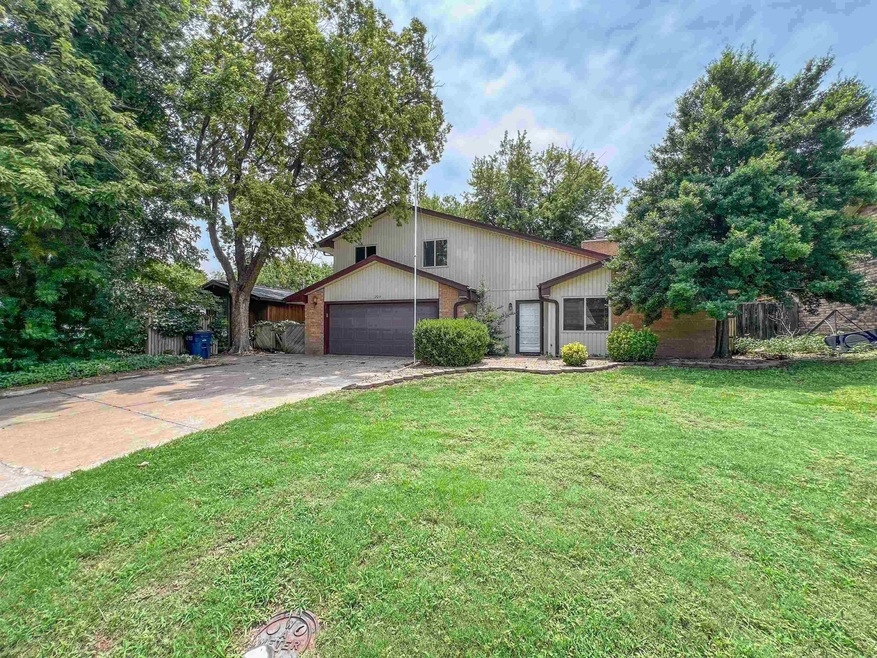
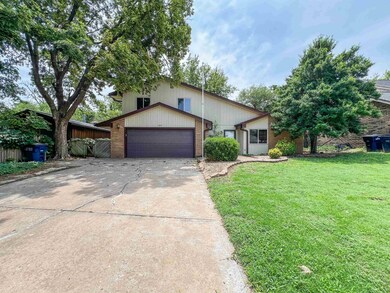
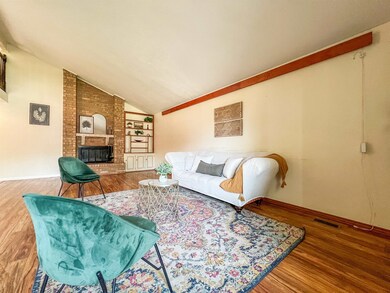
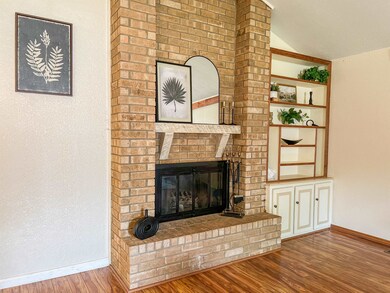
Estimated Value: $232,241
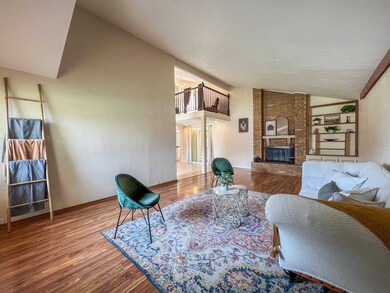
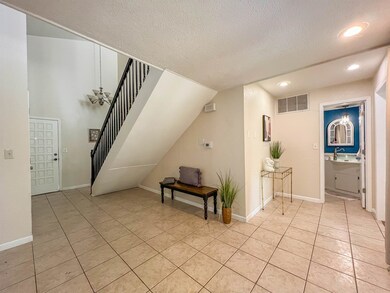
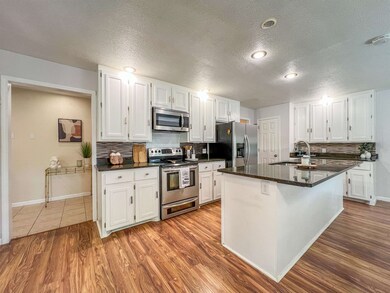
10 minutes from Vance Air Force Base and VA assumable interest rate is 2.75%. Move in ready and more! Updated flooring throughout, vinyl siding, landscaping, updated kitchen and baths make this home ready for a new owner. The spacious kitchen is a dream come true, with tons of natural light from gorgeous, updated windows. Granite countertops, extra cabinets, and island are just a few of the extra touches that will easily make this space the place to be! The living room is also a great hangout area complete with a fireplace and modern flooring. The under the stairs nook is a perfect office area or the landing at the top of the stairs also provides an extra opportunity space on top of three large bedrooms and 2.5 baths. The master bedroom is massive with an updated en-suite bathroom. The master provides a walk out balcony perfect for a morning coffee or an evening outdoors. If a covered patio is more your cup of tea, it has that too!
We collect this data history from publicly available records. To have your information removed, we recommend requesting removal directly through your county’s website.
We collect this data history from publicly available records. To have your information removed, we recommend requesting removal directly through your county’s website.
| Date | Event | Price | List to Sale | Price per Sq Ft | Prior Sale |
|---|---|---|---|---|---|
| 12/19/2025 12/19/25 | Sold | $230,000 | -2.1% | $110 / Sq Ft | |
| 09/23/2025 09/23/25 | Pending | -- | -- | -- | |
| 07/10/2025 07/10/25 | Price Changed | $234,900 | -2.1% | $113 / Sq Ft | |
| 05/16/2025 05/16/25 | Price Changed | $239,900 | -2.0% | $115 / Sq Ft | |
| 05/08/2025 05/08/25 | Price Changed | $244,900 | -0.4% | $118 / Sq Ft | |
| 05/08/2025 05/08/25 | Price Changed | $245,900 | -1.6% | $118 / Sq Ft | |
| 04/08/2025 04/08/25 | For Sale | $249,900 | +17.3% | $120 / Sq Ft | |
| 08/31/2021 08/31/21 | Sold | $213,000 | -9.3% | $102 / Sq Ft | View Prior Sale |
| 07/31/2021 07/31/21 | Pending | -- | -- | -- | |
| 07/09/2021 07/09/21 | Price Changed | $234,900 | -2.1% | $113 / Sq Ft | |
| 06/22/2021 06/22/21 | For Sale | $239,900 | +23.7% | $115 / Sq Ft | |
| 06/14/2019 06/14/19 | Sold | $194,000 | -3.0% | $93 / Sq Ft | View Prior Sale |
| 04/25/2019 04/25/19 | Pending | -- | -- | -- | |
| 04/18/2019 04/18/19 | For Sale | $199,900 | +3.8% | $96 / Sq Ft | |
| 05/30/2017 05/30/17 | Sold | $192,500 | -3.7% | $92 / Sq Ft | View Prior Sale |
| 04/11/2017 04/11/17 | Pending | -- | -- | -- | |
| 04/04/2017 04/04/17 | For Sale | $199,900 | +12.9% | $96 / Sq Ft | |
| 07/30/2014 07/30/14 | Sold | $177,000 | -1.6% | $87 / Sq Ft | View Prior Sale |
| 05/31/2014 05/31/14 | Pending | -- | -- | -- | |
| 05/17/2014 05/17/14 | For Sale | $179,900 | -- | $89 / Sq Ft |
We collect this data history from publicly available records. To have your information removed, we recommend requesting removal directly through your county’s website.
| Year | Tax Paid | Tax Assessment Tax Assessment Total Assessment is a certain percentage of the fair market value that is determined by local assessors to be the total taxable value of land and additions on the property. | Land | Improvement |
|---|---|---|---|---|
| 2025 | $2,209 | $21,459 | $5,000 | $16,459 |
| 2024 | $2,093 | $20,834 | $5,000 | $15,834 |
| 2023 | $2,029 | $20,227 | $5,000 | $15,227 |
| 2022 | $2,768 | $26,874 | $2,500 | $24,374 |
| 2021 | $2,886 | $25,998 | $2,441 | $23,557 |
| 2020 | $2,748 | $25,240 | $2,401 | $22,839 |
| 2019 | $2,502 | $24,038 | $2,265 | $21,773 |
| 2018 | $2,378 | $22,894 | $2,500 | $20,394 |
| 2017 | $2,265 | $21,913 | $2,500 | $19,413 |
| 2016 | $2,163 | $21,841 | $2,500 | $19,341 |
| 2015 | $2,156 | $22,057 | $2,000 | $20,057 |
| 2014 | $1,410 | $15,418 | $2,000 | $13,418 |
Seller's Agent in 2025
Amy Jeffries
RE/MAX
(580) 541-3541
206 Total Sales
Buyer's Agent in 2025
Laura Dobbins
RE/MAX
(580) 297-0481
162 Total Sales
Seller's Agent in 2019
Pat Cronkhite
RE/MAX
(580) 541-0330
262 Total Sales
Seller's Agent in 2017
Keith Fowler
eXp Realty, LLC
(580) 278-9988
9 Total Sales
Buyer's Agent in 2017
Courtney Colby-tucker
RE/MAX
(580) 747-1691
304 Total Sales
AE
Seller's Agent in 2014
Angela Elliott
Non-Member
Source: Northwest Oklahoma Association of REALTORS®
MLS Number: 20250444
APN: 2480-00-003-005-0-006-00
Disclaimer: Certain information contained herein is derived from information provided by parties other than Homes.com. All information provided is deemed reliable, but is not guaranteed to be accurate and should be independently verified.
IDX information is provided exclusively for personal, non-commercial use, and may not be used for any purpose other than to identify prospective properties consumers may be interested in purchasing. Information is deemed reliable but not guaranteed.
Ask me questions while you tour the home.