
Ines Grigore
Keller Williams Legacy
(877) 589-1916
51 Total Sales
2 in Northeast Durham
$495K - $745K Price Range
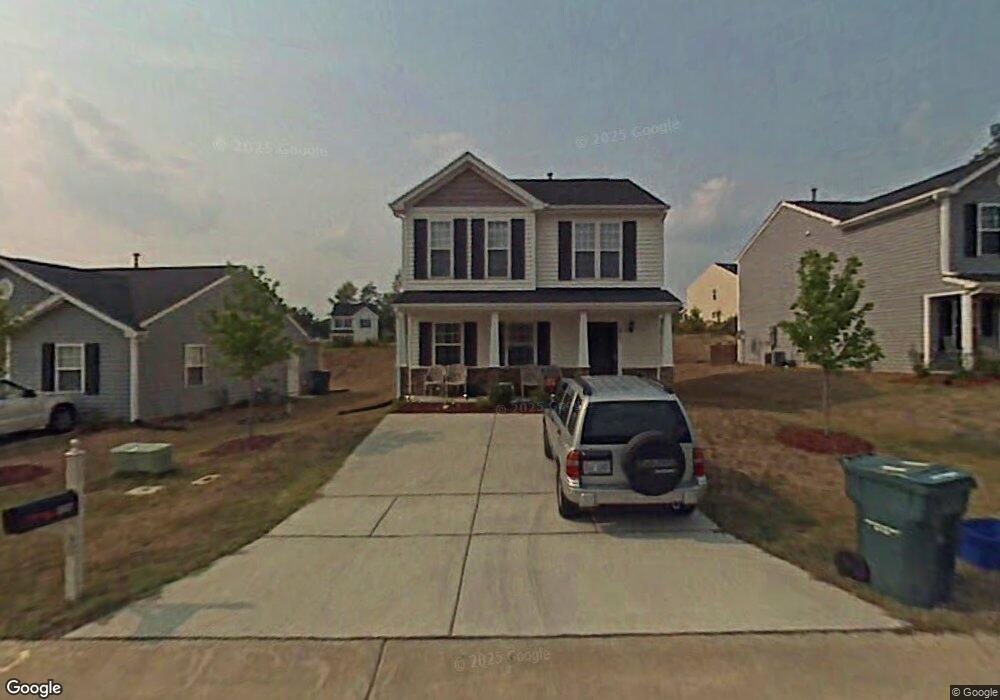
Estimated Value: $292,539 - $309,000
This home is located at 2017 Lime St, Durham, NC 27704 and is currently estimated at $300,135, approximately $219 per square foot. 2017 Lime St is a home located in Durham County with nearby schools including Merrick-Moore Elementary School, John W Neal Middle School, and Southern School of Energy & Sustainability.
We collect this data history from publicly available records. To have your information removed, we recommend requesting removal directly through your county’s website.
Ines Grigore
Keller Williams Legacy
(877) 589-1916
51 Total Sales
2 in Northeast Durham
$495K - $745K Price Range
Jeff Stevenson
Compass -- Chapel Hill - Durham
(984) 459-7271
59 Total Sales
1 in Northeast Durham
$196,000 Price
Melissa White
(984) 203-6465
191 Total Sales
3 in Northeast Durham
$165K - $1M Price Range
Daniel Tunstall
Tunstall Realty
(844) 532-0433
31 Total Sales
2 in Northeast Durham
$182K - $308K Price Range
Chad Jemison
Keller Williams Legacy
(984) 999-9260
194 Total Sales
1 in Northeast Durham
$395,000 Price
Lalit Farmah
Tru Realty LLC
(984) 459-7723
100 Total Sales
1 in Northeast Durham
$216,000 Price
We collect this data history from publicly available records. To have your information removed, we recommend requesting removal directly through your county’s website.
| Date | Buyer | Sale Price | Title Company |
|---|---|---|---|
| -- | None Listed On Document | ||
| Watley Agigale O | $165,000 | None Available | |
| Wilmington Savings Fund Society Fsb | $119,900 | None Available | |
| Landon Farms Homeowners Associ | $2,000 | -- | |
| Johnson Robin D | $129,000 | None Available |
We collect this data history from publicly available records. To have your information removed, we recommend requesting removal directly through your county’s website.
| Date | Status | Borrower | Loan Amount |
|---|---|---|---|
| Previous Owner | $123,750 | ||
| Previous Owner | Johnson Robin D | $20,000 | |
| Previous Owner | Johnson Robin D | $109,000 |
We collect this data history from publicly available records. To have your information removed, we recommend requesting removal directly through your county’s website.
| Year | Tax Paid | Tax Assessment Tax Assessment Total Assessment is a certain percentage of the fair market value that is determined by local assessors to be the total taxable value of land and additions on the property. | Land | Improvement |
|---|---|---|---|---|
| 2025 | $2,897 | $292,221 | $70,000 | $222,221 |
| 2024 | $1,889 | $135,406 | $22,380 | $113,026 |
| 2023 | $1,774 | $135,406 | $22,380 | $113,026 |
| 2022 | $1,733 | $135,406 | $22,380 | $113,026 |
| 2021 | $1,725 | $135,406 | $22,380 | $113,026 |
| 2020 | $1,684 | $135,406 | $22,380 | $113,026 |
| 2019 | $1,684 | $135,406 | $22,380 | $113,026 |
| 2018 | $1,604 | $118,267 | $25,177 | $93,090 |
| 2017 | $1,592 | $118,267 | $25,177 | $93,090 |
| 2016 | $1,539 | $118,267 | $25,177 | $93,090 |
| 2015 | $1,729 | $124,913 | $23,000 | $101,913 |
| 2014 | $1,729 | $124,913 | $23,000 | $101,913 |
Ask me questions while you tour the home.