
Daryl Holland
Coldwell Banker Realty - Gundaker
(314) 310-1237
143 Total Sales
1 in The Hill
$425,000 Price
Estimated Value: $349,000 - $425,000
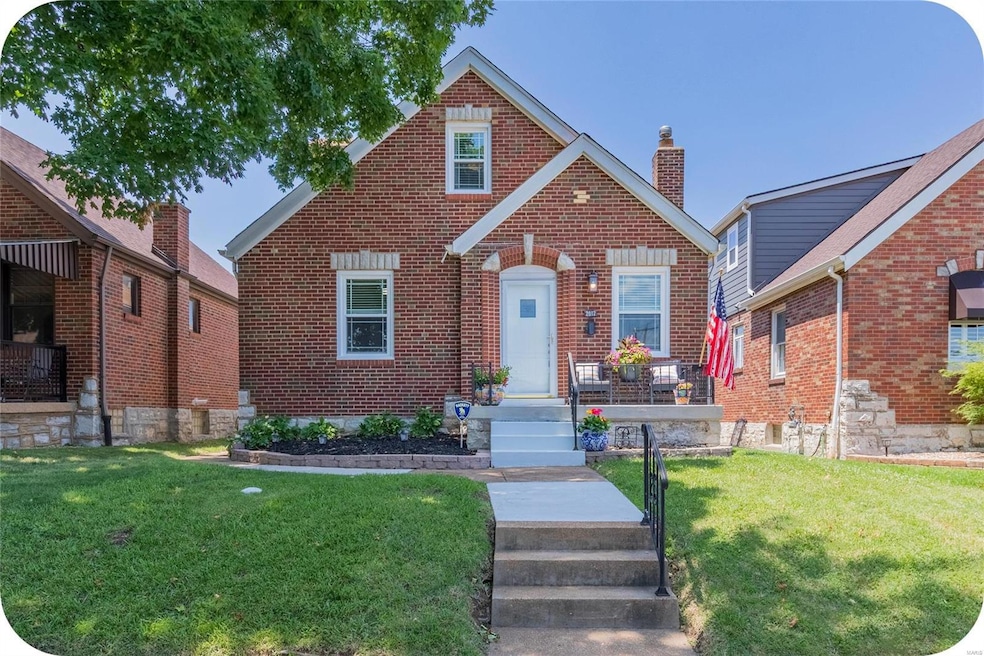
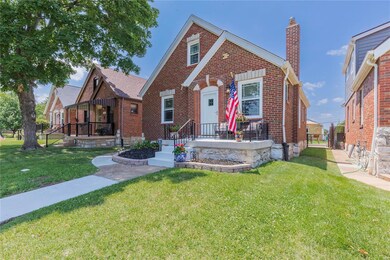
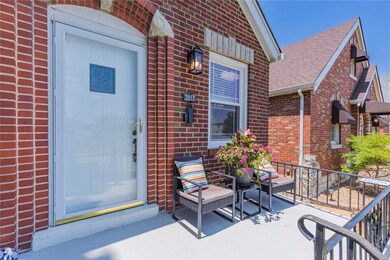
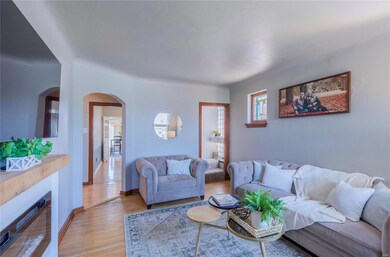
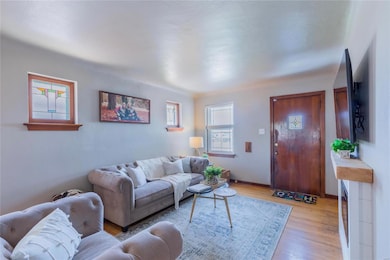
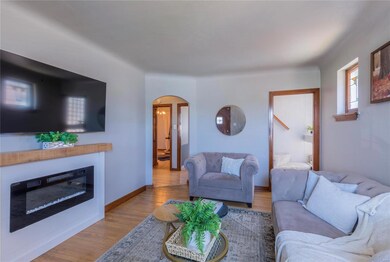
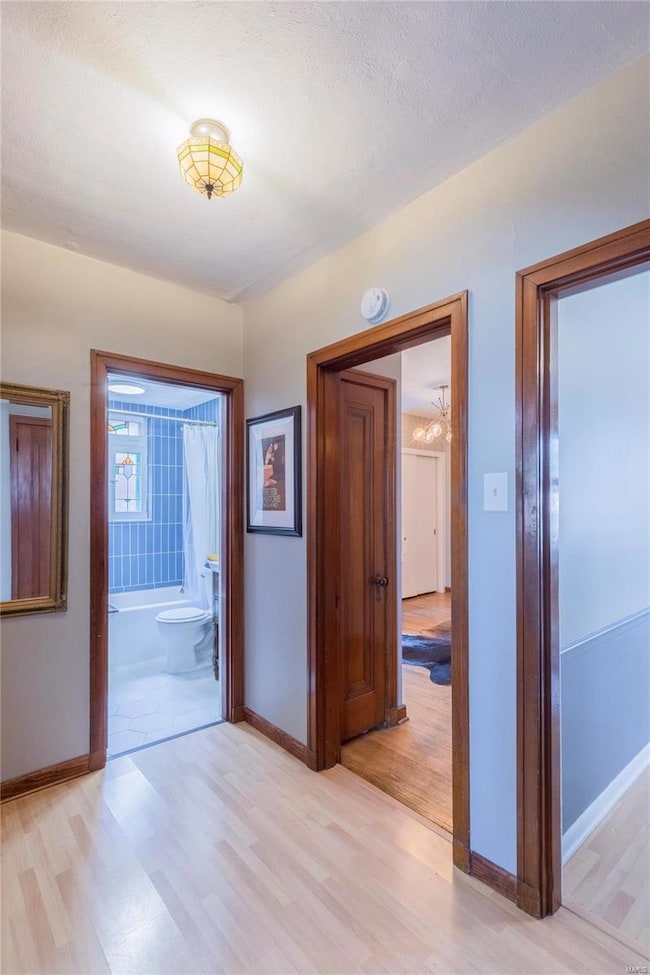
Location, location location! This 4 bedroom brick charmer is located in one of STL's most popular neighborhoods....The Hill! Enjoy the walkable neighborhood... just doors down from Berra Park, Gioia's Deli, Gian Tony's & 50+ more restaurants, bakeries, coffee shops, etc. This home has been updated to give the perfect mix of original charm & modern updates! Enter the living room w/ stained glass windows & original hardwood floors. Updated kitchen features stone tops, loads of new cabinets & stainless appliances. The rear addition is the perfect extra living space for a family room + dining space. A beautifully updated full bathroom + 2 good-sized bedrooms rounds out the main level. Upstairs you'll find 2 more good-sized bedrooms & another beautifully updated full bath! A garage, parking pad, patio & easy to maintain yard are out back ready for you to enjoy the rest of summer & fall! Live worry free here with the long list of upgrades and new systems!
Last Agent to Sell the Property
Garcia Properties License #2014008176 Listed on: 07/09/2024
We collect this data history from publicly available records. To have your information removed, we recommend requesting removal directly through your county’s website.
Daryl Holland
Coldwell Banker Realty - Gundaker
(314) 310-1237
143 Total Sales
1 in The Hill
$425,000 Price
Jeremy Barrett
Keller Williams Realty West
(314) 916-9260
142 Total Sales
1 in The Hill
$220,000 Price
Joshua Stockstill
Narrative Real Estate
(618) 538-1640
82 Total Sales
1 in The Hill
$175,000 Price
John Powel Walsh
Equity Missouri LLC
(314) 310-8507
20 Total Sales
1 in The Hill
$215,000 Price
Sarah Bravo
Coldwell Banker Realty - Gundaker West Regional
(314) 463-4396
222 Total Sales
3 in The Hill
$335K - $830K Price Range
Laura Wehnes
Keller Williams Realty St. Louis
(314) 626-8620
153 Total Sales
2 in The Hill
$485K - $600K Price Range
We collect this data history from publicly available records. To have your information removed, we recommend requesting removal directly through your county’s website.
| Date | Buyer | Sale Price | Title Company |
|---|---|---|---|
| -- | Freedom Title | ||
| -- | Us Title | ||
| -- | -- | ||
| -- | -- |
We collect this data history from publicly available records. To have your information removed, we recommend requesting removal directly through your county’s website.
| Date | Status | Borrower | Loan Amount |
|---|---|---|---|
| Open | $413,100 | ||
| Previous Owner | $334,800 |
We collect this data history from publicly available records. To have your information removed, we recommend requesting removal directly through your county’s website.
| Date | Event | Price | List to Sale | Price per Sq Ft |
|---|---|---|---|---|
| 09/04/2024 09/04/24 | Sold | -- | -- | -- |
| 08/03/2024 08/03/24 | Pending | -- | -- | -- |
| 07/31/2024 07/31/24 | Price Changed | $468,900 | -0.2% | $273 / Sq Ft |
| 07/22/2024 07/22/24 | Price Changed | $469,900 | -3.1% | $273 / Sq Ft |
| 07/09/2024 07/09/24 | For Sale | $485,000 | -- | $282 / Sq Ft |
| 07/08/2024 07/08/24 | Off Market | -- | -- | -- |
We collect this data history from publicly available records. To have your information removed, we recommend requesting removal directly through your county’s website.
| Year | Tax Paid | Tax Assessment Tax Assessment Total Assessment is a certain percentage of the fair market value that is determined by local assessors to be the total taxable value of land and additions on the property. | Land | Improvement |
|---|---|---|---|---|
| 2026 | $4,104 | $49,790 | $2,490 | $47,300 |
| 2025 | $3,536 | $49,790 | $2,490 | $47,300 |
| 2024 | $3,364 | $41,910 | $2,490 | $39,420 |
| 2023 | $3,364 | $41,910 | $2,490 | $39,420 |
| 2022 | $2,721 | $32,580 | $2,490 | $30,090 |
| 2021 | $2,717 | $32,580 | $2,490 | $30,090 |
| 2020 | $2,535 | $30,610 | $2,490 | $28,120 |
| 2019 | $2,526 | $30,610 | $2,490 | $28,120 |
| 2018 | $2,210 | $25,920 | $2,490 | $23,430 |
| 2017 | $2,173 | $25,920 | $2,490 | $23,430 |
| 2016 | $1,994 | $23,450 | $2,490 | $20,960 |
| 2015 | $1,808 | $23,450 | $2,490 | $20,960 |
| 2014 | $1,788 | $23,450 | $2,490 | $20,960 |
| 2013 | -- | $23,200 | $2,490 | $20,710 |
Seller's Agent in 2024
Anna Chancellor
Garcia Properties
(314) 971-1243
10 in this area
261 Total Sales
Buyer's Agent in 2024
Krista Hartmann
RE/MAX
(314) 707-5459
2 in this area
845 Total Sales
Source: MARIS MLS
MLS Number: MIS24043043
APN: 4042-00-0180-0
Disclaimer: Certain information contained herein is derived from information provided by parties other than Homes.com. All information provided is deemed reliable, but is not guaranteed to be accurate and should be independently verified.
All data is obtained from various sources and may not have been verified by broker or MLS GRID. Supplied Open House Information is subject to change without notice. All information should be independently reviewed and verified for accuracy. Properties may or may not be listed by the office/agent presenting the information. Some IDX listings have been excluded from this website.
Listings courtesy of MARIS MLS as distributed by MLS GRID.
Based on information submitted to the MLS GRID
Ask me questions while you tour the home.