NOT LISTED FOR SALE

2017 Mountain View Dr Mosier, OR 97040

3 Beds
2 Baths
2,081 Sq Ft
10 Acre Lot

Sale Details

Date Sold: June 15, 2022

Last sale price $620,000 $298 Per Sq Ft

9 Days on Market

Highlights

  • Greenhouse
  • RV Access or Parking
  • 1 Fireplace
  • Second Garage
  • Solar Power System
  • High Ceiling

About This Home

As of June 2022

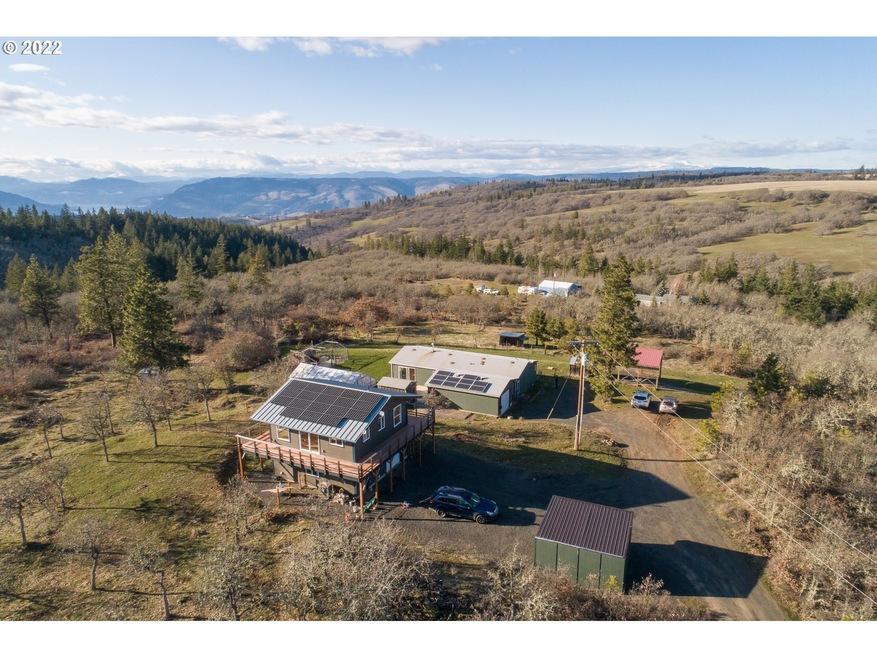
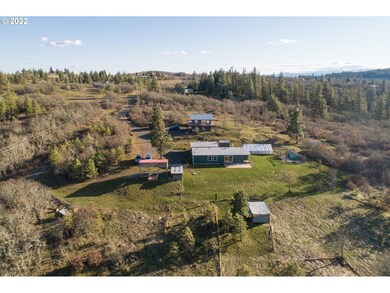
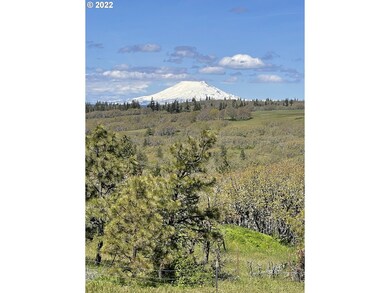
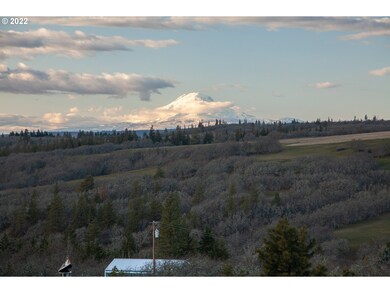
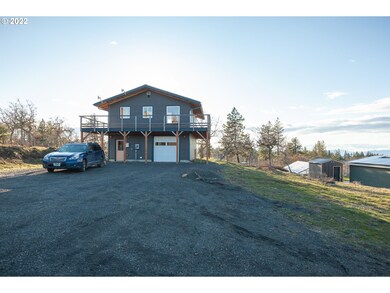
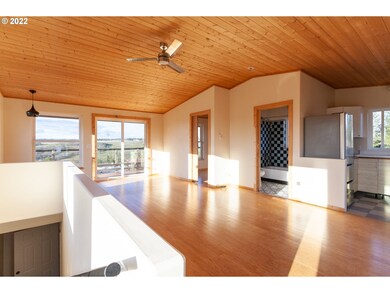
Stunning Mt Adams views from this 3 bed 2 bath, single story manufactured home and newly built 2 story garage/workshop/studio all on 10 private acres. The MH has newly refinished wide plank pine flooring & hardie plank siding.Detached garage with double doors. Greenhouse, chicken coop and well house on the north side of property. The studio above the workshop on the south end of the property features big Mt Adams views from all rooms and the deck.Solar on both units. Quiet country living.

Last Agent to Sell the Property

Vanessa Lalli Dittenhofer

RE/MAX River City License #200609242 Listed on: 05/15/2022

RE/MAX River City

Last Buyer's Agent

Jorge Barragan Jr

Columbia Gorge Real Estate License #201211893

Create a Home Valuation Report for This Property
The Home Valuation Report is an in-depth analysis detailing your home's value as well as a comparison with similar homes in the area

Property Details

Home Type

  • Mobile/Manufactured

Year Built

  • Built in 1999

Lot Details

  • Poultry Coop
  • Level Lot
  • Landscaped with Trees
  • Private Yard

Parking

  • Detached Garage
  • Second Garage
  • Workshop in Garage
  • Driveway
  • RV Access or Parking

Home Design

  • Manufactured Home With Land
  • Cement Siding
  • Concrete Perimeter Foundation

Interior Spaces

  • In-Law or Guest Suite
  • 1-Story Property
  • High Ceiling
  • 1 Fireplace
  • Vinyl Clad Windows
  • First Floor Utility Room
  • Crawl Space
  • Property Views

Laundry

  • Laundry Room
  • Washer and Dryer

Accessible Home Design

  • Accessibility Features
  • Level Entry For Accessibility

Utilities

  • Heat Pump System
  • Heating System Uses Wood
  • Tankless Water Heater

Additional Features

  • Solar Power System
  • Greenhouse

Property Details

Home Type

Mobile/Manufactured

Year Built

Built in 1999

Lot Details

10 Acres

Parking

1

Listing Details

  • Status: Sold
  • Property Category: Residential
  • Property Type: Manufactured On Land
  • Style: Manufactured Home
  • Sq Ft Calculated: 1456
  • Sq Ft Approximate Total: 2081
  • Accessibility: Yes
  • Stories: 1
  • Year Built: 1999
  • Property Condition: Resale
  • New Construction Supplement: No
  • Additional Structure Other Types: Greenhouse, Second Garage, Poultry Coop
  • Special Features: None
  • Property Sub Type: MobileManufactured

Interior Features

  • Accessibility Features: One Level, Main Floor Bedroom w/Bath, Utility Room On Main
  • Additional Rooms: Laundry
  • All Room Features: Bathroom, Eat Bar, Fireplace, Sliding Doors, Wood Floors, Closet
  • Main Level Bathrooms: 2.0
  • Total Bathrooms: 2.0
  • Fireplace Description: Wood Burning
  • Fireplaces: 1
  • Interior Amenities: Laundry, Washer/Dryer, High Ceilings, Granite
  • Kitchen Appliances: Free-Standing Range, Free-Standing Refrigerator
  • Legal Description: SECTION 22 TOWNSHIP 2N RANGE 12E QUARTER PRCL 800
  • Sq Ft Main Level: 1456
  • Bedrooms: 3
  • Master Bedroom: Features: Bathroom, Wood Floors, Closet,On Level: Main
  • Bedroom 2: On Level: Main
  • Bedroom 3: On Level: Main
  • Full Bathrooms: 2
  • Basement: Crawl Space
  • Dining Room: Features: Sliding Doors, Wood Floors,On Level: Main
  • Living Room: Features: Fireplace, Sliding Doors, Wood Floors,On Level: Main
  • Kitchen: Features: Eat Bar,On Level: Main
  • Additional Room 1: Description: Laundry,On Level: Main
  • Bathrooms Main Level Full: 2
  • Total Bathrooms: 2
  • Window Features: Vinyl Frames

Exterior Features

  • Exterior Description: Cement Siding
  • Exterior Features: Greenhouse, Workshop, Second Garage, Yard, RV/Boat Storage, Guest Quarters, Poultry Coop
  • Lot Size: 5-6.99AC
  • Roof Type: Composition
  • View: Mountain(s), Territorial
  • Foundation Details: Concrete Perimeter
  • Additional Structure Bathrooms Total: 1.00
  • Additional Structure Construction Types: Cement Siding
  • Additional Structure Feature Types: Bathroom, Workshop, Storage, Concrete Floor, Separate Electric Meter, Heated, Plumbed
  • Additional Structure No Structures: 3
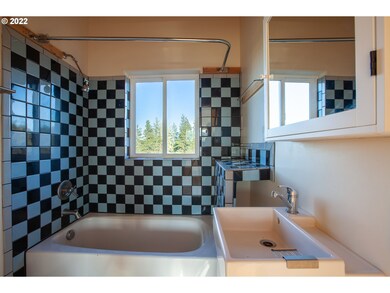
  • Additional Structure Remarks Public: The 2 story building is a garage/workshop/studio with Mt Adams & Mt Hood views and air to water radiant floor heat both levels,wrap around deck and full bath. Outdoor shower, solar panels on the standing seam metal roof,and small storage shed.
  • Additional Structure Roof Types: Metal
  • R V Description: RV Parking, RV/Boat Storage
  • View: Yes
  • Additional Structure Supplement: Yes
  • Road Surface: Gravel

Garage/Parking

  • Garage Or Parking Spaces: 1
  • Garage Type: Detached
  • Parking Description: Driveway, RV Access/Parking

Utilities

  • Energy Efficiency Features: Heat Pump, Solar, Tankless, Solar Photovoltaic
  • Fuel Description: Electricity, Wood Burning
  • Hot Water: Electricity
  • Sewer: Septic Tank
  • Water Description: Well
  • Cooling Description: Heat Pump
  • Heating Description: Heat Pump, Wood Stove

Association/Amenities

  • Amenities Supplement: No

Schools

  • School Elementary2: Chenowith

Lot Info

  • Lot Description: Level, Trees, Gentle Sloping
  • Acres: 10.00
  • Zoning: RR10
  • Farm Supplement: No

Green Features

  • Green Energy Remarks Public: About 18 Solar panels on the metal roof on the Second Garage/workshop/studio.Separate electric meter for this unit.10 panels on the MH garage roof generate electricity for the MH.Connected to Wasco Coop/no storage battery for solar.Money back
  • Green Energy Solar Panel: Owned
  • Green Energy Supplement: Yes

Tax Info

  • Tax Amount: 3500.00
  • Assessor Parcel Number: 16605
  • Assessor Parcel Number 2: 879
  • Tax Year: 2021

Multi Family

  • Non Owner Occ Supplement: No

MLS Schools

  • Elementary School: Mosier
  • High School: The Dalles-Waht
  • Middle School: Mosier

Property History

We collect this data history from publicly available records. To have your information removed, we recommend requesting removal directly through your county’s website.

Date Event Price List to Sale Price per Sq Ft
06/15/2022 06/15/22 Sold $620,000 +3.5% $298 / Sq Ft
05/24/2022 05/24/22 Pending -- -- --
05/17/2022 05/17/22 Price Changed $599,000 -10.6% $288 / Sq Ft
05/15/2022 05/15/22 For Sale $670,000 -- $322 / Sq Ft
Source: Regional Multiple Listing Service (RMLS)

Agents Affiliated with this Home

See All Agents

Map

Source: Regional Multiple Listing Service (RMLS)

MLS Number: 22655718

Regional Multiple Listing Service (RMLS)
Your Personal Tour Guide

Ask me questions while you tour the home.