NOT LISTED FOR SALE

2017 Southview Dr Dalton, GA 30720

Dalton Area

Estimated Value: $385,000 - $422,000

4 Beds
3 Baths
2,338 Sq Ft
$173/Sq Ft Est. Value

Sale Details

Date Sold: October 17, 2022

Last sale price $369,900 $158 Per Sq Ft

Est. 9% increase in value since last sale

Current estimated payment $2,591 / mo

58 Days on Market

Highlights

  • Deck
  • Wood Flooring
  • Formal Dining Room
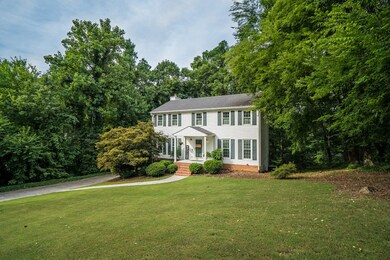
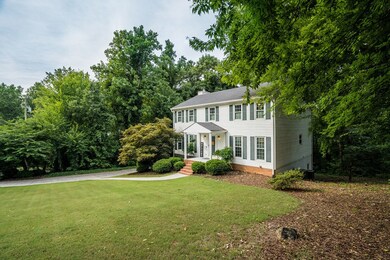
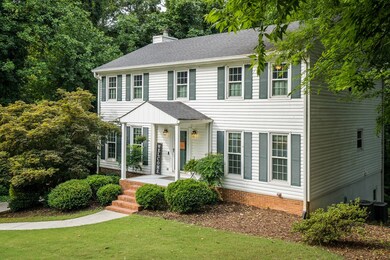
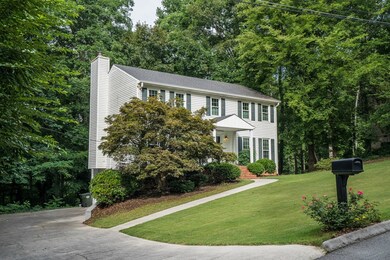
  • Traditional Architecture
  • Breakfast Area or Nook
  • Thermal Windows

About This Home

As of October 2022

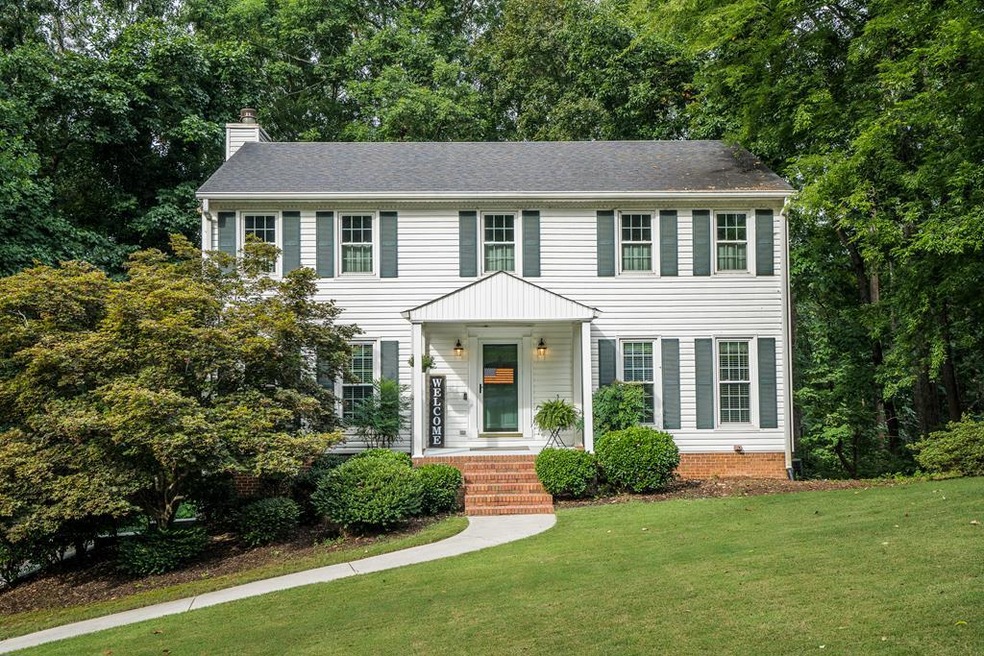
IMMACULATE HOME located in City West! New granite countertops in the kitchen and bathrooms, updated fixtures throughout, plantation shutters & recently replaced HVAC systems are just a few of the many upgrades and updates you will find in this FABULOUS home! Offering a spacious kitchen with breakfast room & oversized pantry, formal dining room and keeping room, this home will not disappoint! The partial basement offers a finished bonus room that is plumbed for a bathroom. This space is ideal for those who work from home and need a private office space with its own entrance. Call to schedule a time to see 2017 Southview in person!

Last Agent to Sell the Property

Lisa Sloan

Coldwell Banker Kinard Realty - Dalton Listed on: 07/15/2022
Coldwell Banker Kinard Realty - Dalton
Last Buyer's Agent

Lisa Higdon

eXp Realty, LLC License #374363

eXp Realty, LLC
Create a Home Valuation Report for This Property
The Home Valuation Report is an in-depth analysis detailing your home's value as well as a comparison with similar homes in the area

Home Details

Home Type

  • Single Family

Est. Annual Taxes

  • $2,283

Year Built

  • Built in 1987

Lot Details

  • 42,253 Sq Ft Lot
  • Cleared Lot

Parking

  • 2 Car Attached Garage
  • Basement Garage
  • Open Parking

Home Design

  • Traditional Architecture
  • Architectural Shingle Roof
  • Ridge Vents on the Roof
  • Vinyl Siding

Interior Spaces

  • 2,338 Sq Ft Home
  • 2-Story Property
  • Ceiling Fan
  • Gas Log Fireplace
  • Thermal Windows
  • Living Room with Fireplace
  • Formal Dining Room
  • Partially Finished Basement
  • Partial Basement

Kitchen

  • Breakfast Area or Nook
  • Electric Oven or Range
  • Dishwasher
  • Kitchen Island

Flooring

  • Wood
  • Carpet
  • Ceramic Tile

Bedrooms and Bathrooms

  • 4 Bedrooms
  • Primary bedroom located on second floor
  • Walk-In Closet
  • 3 Bathrooms
  • Dual Vanity Sinks in Primary Bathroom
  • Garden Bath
  • Separate Shower

Laundry

  • Laundry Room
  • Laundry on upper level

Home Security

  • Storm Doors
  • Fire and Smoke Detector

Outdoor Features

  • Deck

Schools

  • Brookwood Elementary School
  • Hammond Creek Middle School
  • Dalton High School

Utilities

  • Multiple cooling system units
  • Central Heating and Cooling System
  • Multiple Heating Units
  • Electric Water Heater

Community Details

  • Valley Brook Subdivision

Listing and Financial Details

  • Assessor Parcel Number 1231124014
  • $2,000 Seller Concession

Home Details

Home Type

Single Family

Est. Annual Taxes

$2,283

Year Built

Built in 1987

Lot Details

0.97 Acres

Parking

2

Listing Details

  • Property Sub Type: Single Family Residence
  • Prop. Type: Residential
  • Lot Size Acres: 0.97
  • Lot Size: 1
  • Subdivision Name: Valley Brook
  • Directions: Walnut Avenue to Dug Gap Road. Dug Gap to Threadmill. Right on W Brookhaven. Right on Southview. House on Right.
  • Architectural Style: Traditional
  • Carport Y N: No
  • Garage Yn: Yes
  • Unit Levels: Two
  • Year Built: 1987
  • ResoBuildingAreaSource: Appraiser
  • Special Features: None

Interior Features

  • Appliances: Dishwasher, Oven/Range Combo-Electric, Electric Water Heater
  • Has Basement: Partial, Partially Finished
  • Total Bedrooms: 4
  • Door Features: Storm Door(s)
  • Fireplace Features: Living Room, Gas Log
  • Fireplace: Yes
  • Flooring: Carpet, Ceramic Tile, Hardwood
  • Interior Amenities: Ceiling Fan(s), Walk-In Closet(s), Kitchen Island, Breakfast Area, Pantry(s), Formal-Separate DR
  • Living Area: 2338
  • Window Features: Thermopane Windows
  • ResoLivingAreaSource: Appraiser
  • Room Bedroom2 Level: Second
  • Room Bedroom4 Level: Second
  • Living Room Living Room Level: First
  • Master Bedroom Master Bedroom Level: Second
  • Room Bedroom3 Level: Second
  • Master Bathroom Features: Double Vanity, Separate Shower, Garden Tub

Exterior Features

  • Lot Features: Cleared-Mostly
  • Home Warranty: No
  • Construction Type: Vinyl Siding
  • Patio And Porch Features: Deck
  • Roof: Architectural, Ridge Vent(s)

Garage/Parking

  • Attached Garage: Yes
  • Covered Parking Spaces: 2
  • Garage Spaces: 2
  • Open Parking: Yes
  • Parking Features: Attached Garage - 2 Cars, Garage in Basement
  • Total Parking Spaces: 2

Utilities

  • Laundry Features: Laundry Room, Upper Level
  • Security: Smoke Detector(s)
  • Cooling: Multi Units, Central Air
  • Cooling Y N: Yes
  • Heating: 2 or More Units, Central
  • Heating Yn: Yes
  • Sewer: Public Sewer
  • Water Source: Public

Condo/Co-op/Association

  • Association Fee Frequency: Monthly

Schools

  • Elementary School: Brookwood
  • High School: Dalton
  • Middle Or Junior School: Hammond Creek

Lot Info

  • Lot Size Sq Ft: 42253.2
  • Parcel #: 1231124014
  • ResoLotSizeUnits: SquareFeet

Multi Family

  • Above Grade Finished Area Units: Square Feet

Tax Info

  • Tax Annual Amount: 2282.59
  • Tax Book Number: 2410
  • Tax Year: 2021

Ownership History

We collect this data history from publicly available records. To have your information removed, we recommend requesting removal directly through your county’s website.

Date Name Owned For Owner Type

Purchase Details

Listed on
Jul 15, 2022
Closed on
Oct 17, 2022
Sold by
Talley Alan R
Bought by
Seller's Agent
Lisa Sloan
Coldwell Banker Kinard Realty - Dalton
Buyer's Agent
Lisa Higdon
eXp Realty, LLC
List Price
$369,900
Sold Price
$369,900
Current Estimated Value
$403,338

Home Financials for this Owner

Home Financials are based on the most recent Mortgage that was taken out on this home.
Estimated Appreciation
$33,438
Avg. Annual Appreciation
2.29%
Original Mortgage
$295,920
Outstanding Balance
$281,185
Interest Rate
5.89%
Mortgage Type
New Conventional
Estimated Equity
$122,865

Purchase Details

Closed on
Jul 1, 1993
Bought by
Talley Alan R and Talley Freida S
Source: Public Records

Purchase History

We collect this data history from publicly available records. To have your information removed, we recommend requesting removal directly through your county’s website.

Date Buyer Sale Price Title Company
$369,900 --
Talley Alan R $135,000 --
Source: Public Records

Mortgage History

We collect this data history from publicly available records. To have your information removed, we recommend requesting removal directly through your county’s website.

Date Status Borrower Loan Amount
Open $50,000
Open Anderson Brian Douglas $295,920
Previous Owner Talley Alan R $25,000
Source: Public Records

Property History

We collect this data history from publicly available records. To have your information removed, we recommend requesting removal directly through your county’s website.

Date Event Price List to Sale Price per Sq Ft
10/17/2022 10/17/22 Sold $369,900 0.0% $158 / Sq Ft
09/12/2022 09/12/22 Pending -- -- --
07/15/2022 07/15/22 For Sale $369,900 -- $158 / Sq Ft
Source: Carpet Capital Association of REALTORS®

Tax History

We collect this data history from publicly available records. To have your information removed, we recommend requesting removal directly through your county’s website.

Year Tax Paid Tax Assessment Tax Assessment Total Assessment is a certain percentage of the fair market value that is determined by local assessors to be the total taxable value of land and additions on the property. Land Improvement
2025 $4,395 $152,408 $16,000 $136,408
2024 $4,395 $152,408 $16,000 $136,408
2023 $3,268 $94,628 $12,400 $82,228
2022 $2,279 $73,564 $11,500 $62,064
2021 $2,283 $73,564 $11,500 $62,064
2020 $2,016 $63,969 $10,000 $53,969
2019 $2,074 $63,969 $10,000 $53,969
2018 $2,076 $63,345 $10,000 $53,345
2017 $1,993 $63,345 $10,000 $53,345
2016 $1,914 $60,902 $8,988 $51,914
2014 $1,650 $56,918 $8,400 $48,518
2013 -- $56,918 $8,400 $48,518
Source: Public Records

Agents Affiliated with this Home

  • Section Image
  • Section Image
See All Agents

Map

Source: Carpet Capital Association of REALTORS®

MLS Number: 121267

APN: 12-311-24-014

Your Personal Tour Guide

Ask me questions while you tour the home.