
Seller's Agent in 2024
Rema Rahim-Salehi
Premiere Property Group, LLC
(503) 956-8186
63 Total Sales


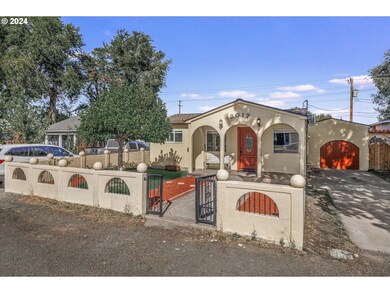


Estimated Value: $345,374 - $438,000
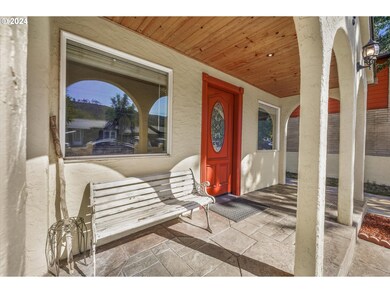
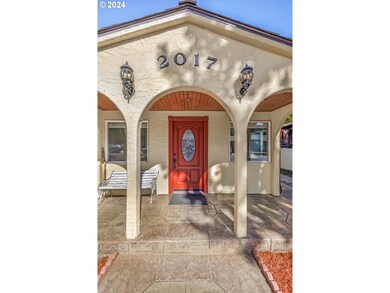
Welcome to The Dalles! Tucked in a secluded neighborhood you will find a unique bungalow to call your own. The entrance captivates with its warm entrance, above find recessed lighting & a place to watch the neighborhood pass by. Within the main house, you will tour through a pleasant living room space for entertaining & movie nights, a mini-split has been added as well. 2 bedrooms, 1 updated bathroom w/ tiled walls + storage shelves. The kitchen is adorable! No need for cutting boards, wrap-around chop-block countertops make for a fantastic cooking experience! Cabinets come equipt with soft-close hinges & new finishes. A window above the sink is a must too! All appliances remain with the property except the W/D. You can find a fenced backyard at the back of the home through the kitchen. It is great for entertaining or your four-legged friend(s) to romp around. There is a detached additional ADU space, this is also where you will wash clothes, which saves space in the main home. The bedroom is non-conforming & there is a full bath to boot! An updated 50-year warranty roof & a 2021 water heater will put your mind at ease! Surrounded by killer views of the mountains you will not want to miss out on this spectacular cozy home. It is within walking distance of shopping & on a dead-end street. Let's get you scheduled for a tour TODAY!
Last Agent to Sell the Property
Premiere Property Group, LLC Brokerage Phone: 503-956-8186 License #201235155 Listed on: 10/02/2024
We collect this data history from publicly available records. To have your information removed, we recommend requesting removal directly through your county’s website.
We collect this data history from publicly available records. To have your information removed, we recommend requesting removal directly through your county’s website.
| Date | Buyer | Sale Price | Title Company |
|---|---|---|---|
| $312,000 | Amerititle | ||
| Blakeley Stephen | $143,000 | Amerititle | |
| Hernandez Nadia | -- | Amerititle |
We collect this data history from publicly available records. To have your information removed, we recommend requesting removal directly through your county’s website.
| Date | Status | Borrower | Loan Amount |
|---|---|---|---|
| Open | $315,151 |
We collect this data history from publicly available records. To have your information removed, we recommend requesting removal directly through your county’s website.
| Date | Event | Price | List to Sale | Price per Sq Ft | Prior Sale |
|---|---|---|---|---|---|
| 11/05/2024 11/05/24 | Sold | $312,000 | +4.0% | $427 / Sq Ft | |
| 10/09/2024 10/09/24 | Pending | -- | -- | -- | |
| 10/02/2024 10/02/24 | For Sale | $299,900 | +9.5% | $410 / Sq Ft | |
| 11/19/2021 11/19/21 | Sold | $274,000 | -8.4% | $375 / Sq Ft | View Prior Sale |
| 10/11/2021 10/11/21 | Pending | -- | -- | -- | |
| 09/27/2021 09/27/21 | For Sale | $299,000 | 0.0% | $409 / Sq Ft | |
| 09/18/2021 09/18/21 | Pending | -- | -- | -- | |
| 09/09/2021 09/09/21 | For Sale | $299,000 | 0.0% | $409 / Sq Ft | |
| 08/30/2021 08/30/21 | Pending | -- | -- | -- | |
| 08/13/2021 08/13/21 | For Sale | $299,000 | +109.1% | $409 / Sq Ft | |
| 11/06/2020 11/06/20 | Sold | $143,000 | -4.7% | $255 / Sq Ft | View Prior Sale |
| 10/22/2020 10/22/20 | Pending | -- | -- | -- | |
| 10/15/2020 10/15/20 | Price Changed | $150,000 | -14.3% | $268 / Sq Ft | |
| 09/10/2020 09/10/20 | Price Changed | $175,000 | -12.1% | $313 / Sq Ft | |
| 09/02/2020 09/02/20 | For Sale | $199,000 | -- | $355 / Sq Ft |
We collect this data history from publicly available records. To have your information removed, we recommend requesting removal directly through your county’s website.
| Year | Tax Paid | Tax Assessment Tax Assessment Total Assessment is a certain percentage of the fair market value that is determined by local assessors to be the total taxable value of land and additions on the property. | Land | Improvement |
|---|---|---|---|---|
| 2025 | $3,056 | $170,084 | ||
| 2024 | $2,972 | $165,131 | ||
| 2023 | $2,886 | $160,322 | $0 | $0 |
| 2022 | $2,821 | $139,540 | $0 | $0 |
| 2021 | $2,735 | $135,476 | $0 | $0 |
| 2020 | $1,935 | $131,530 | $0 | $0 |
| 2019 | $2,044 | $127,699 | $0 | $0 |
| 2018 | $1,987 | $100,347 | $0 | $0 |
| 2017 | $1,924 | $97,424 | $0 | $0 |
| 2016 | $1,883 | $94,586 | $0 | $0 |
Seller's Agent in 2024
Rema Rahim-Salehi
Premiere Property Group, LLC
(503) 956-8186
63 Total Sales
PT
Buyer's Agent in 2024
Piper Thomasian
Windermere CRG
(541) 298-4451
26 Total Sales
Seller's Agent in 2021
Jill Guenther
Don Nunamaker
(541) 490-3156
58 Total Sales
Buyer's Agent in 2021
Lisa Hartman
Real Broker
(210) 827-2086
42 Total Sales
Seller's Agent in 2020
Cheri Belander
Cheri Belander Real Estate
(541) 806-5424
72 Total Sales
Source: Regional Multiple Listing Service (RMLS)
MLS Number: 24028724
APN: 08598
Disclaimer: Certain information contained herein is derived from information provided by parties other than Homes.com. All information provided is deemed reliable, but is not guaranteed to be accurate and should be independently verified.
The content relating to real estate for sale on this web site comes in part from the IDX program of the RMLS™ of Portland, Oregon. Real estate listings held by brokerage firms other than Ten-X are marked with the RMLS™ logo, and detailed information about these properties includes the names of the listing brokers. Listing content is copyright © 2026 RMLS™, Portland, Oregon. Some properties which appear for sale on this web site may subsequently have sold or may no longer be available. All information provided is deemed reliable but is not guaranteed and should be independently verified.
Ask me questions while you tour the home.