
Chance Jackson
Realty One Group Discovery
(541) 402-5110
41 Total Sales
1 in Southeast Bend
$799,000 Price
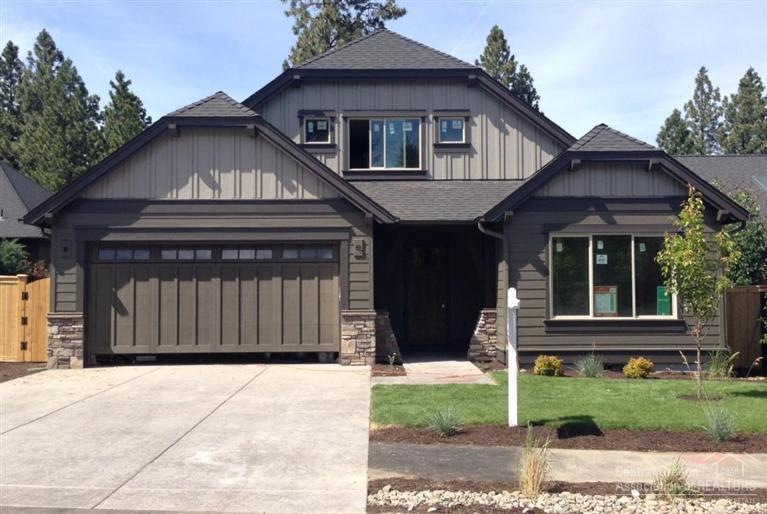
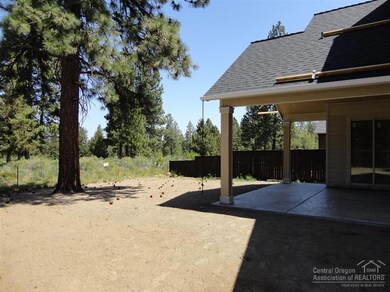
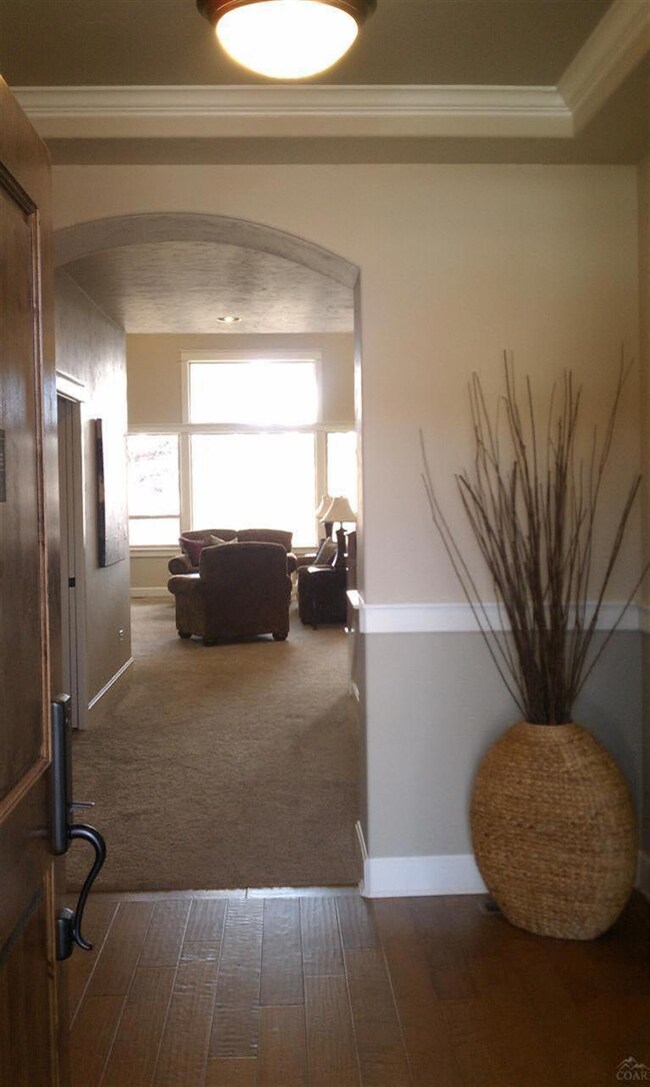
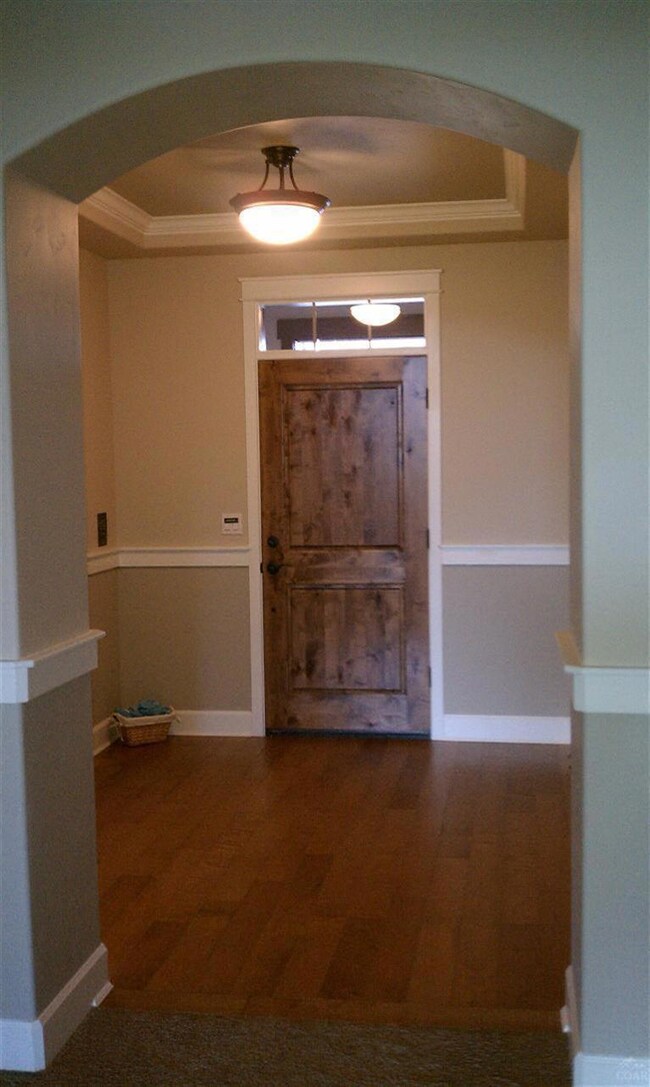
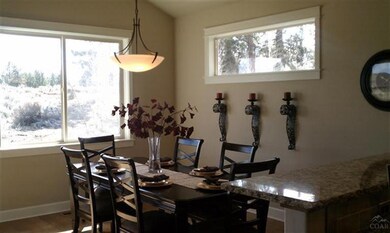
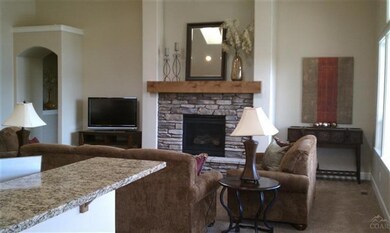
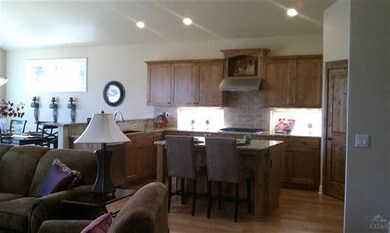
Desirable main level living layout from Pahlisch Homes! This home backs to BCC golf course and has a great design for entertaining. The Great Room features a gorgeous Fireplace & big windows & lots of natural light. You'll enjoy cooking in the gourmet kitchen with quartz countertops, walk-in pantry & upgraded appliances. Master suite w/tile shower & walk-in closet. Quality craftsmanship throughout including hardwood floors. Covered rear patio too. Amenities include pool/HT/park/playground/trail/maintenance.
Last Agent to Sell the Property
Julie Burgoni
Cascade Hasson Sotheby's International Realty License #200506104 Listed on: 04/29/2014
Chance Jackson
Realty One Group Discovery
(541) 402-5110
41 Total Sales
1 in Southeast Bend
$799,000 Price
Bill Panton
Duke Warner Realty ERA Powered
(458) 202-3202
41 Total Sales
2 in Southeast Bend
$555K - $615K Price Range
David Keyte
eXp Realty, LLC
(541) 634-8853
327 Total Sales
14 in Southeast Bend
$479K - $940K Price Range
Ryan Hoover
Bend Premier Real Estate LLC
(541) 827-8655
36 Total Sales
2 in Southeast Bend
$539K - $637K Price Range
DeAnna Davis
RE/MAX Key Properties
(541) 871-8850
54 Total Sales
2 in Southeast Bend
$620K - $690K Price Range
Julie Beeh
Cascade Hasson SIR
(541) 631-4961
34 Total Sales
1 in Southeast Bend
$885,000 Price
We collect this data history from publicly available records. To have your information removed, we recommend requesting removal directly through your county’s website.
| Date | Event | Price | List to Sale | Price per Sq Ft |
|---|---|---|---|---|
| 08/15/2014 08/15/14 | Sold | $479,950 | +6.7% | $182 / Sq Ft |
| 07/15/2014 07/15/14 | Pending | -- | -- | -- |
| 04/28/2014 04/28/14 | For Sale | $449,950 | -- | $171 / Sq Ft |
We collect this data history from publicly available records. To have your information removed, we recommend requesting removal directly through your county’s website.
| Year | Tax Paid | Tax Assessment Tax Assessment Total Assessment is a certain percentage of the fair market value that is determined by local assessors to be the total taxable value of land and additions on the property. | Land | Improvement |
|---|---|---|---|---|
| 2025 | -- | -- | ||
| 2024 | -- | -- | ||
| 2023 | -- | -- | ||
| 2020 | $0 | $0 | $0 | $0 |
| 2019 | $0 | $0 | $0 | $0 |
| 2018 | $0 | $0 | $0 | $0 |
| 2017 | $0 | $0 | $0 | $0 |
| 2016 | $0 | $0 | $0 | $0 |
| 2015 | -- | $0 | $0 | $0 |
| 2014 | -- | $0 | $0 | $0 |
JB
Seller's Agent in 2014
Julie Burgoni
Cascade Hasson Sotheby's International Realty
GM
Buyer's Agent in 2014
Ginger Mugar
Mountain Properties, LLC
(541) 505-0286
1 in this area
4 Total Sales
Source: Oregon Datashare
MLS Number: 201403655
APN: 151832
Disclaimer: Certain information contained herein is derived from information provided by parties other than Homes.com. All information provided is deemed reliable, but is not guaranteed to be accurate and should be independently verified.
© 2026 Oregon Datashare (KCAR | MLSCO | SOMLS). All rights reserved. The data relating to real estate for sale on this web site comes in part from the Internet Data Exchange Program of the Oregon Datashare. Real estate listings held by IDX Brokerage firms other than Ten-X are marked with the Internet Data Exchange logo or the Internet Data Exchange thumbnail logo and detailed information about them includes the name of the listing Brokers. Information provided is for consumers' personal, non-commercial use and may not be used for any purpose other than to identify prospective properties the viewer may be interested in purchasing. The consumer will not copy, retransmit nor redistribute any of the content from this website. Information provided is deemed reliable, but not guaranteed.
Ask me questions while you tour the home.