
Carolyn Thompson
REAL ESTATE SEARCH AND SALE LLC
(301) 215-3353
40 Total Sales
1 in Penrose
$975,000 Price


Estimated Value: $826,857
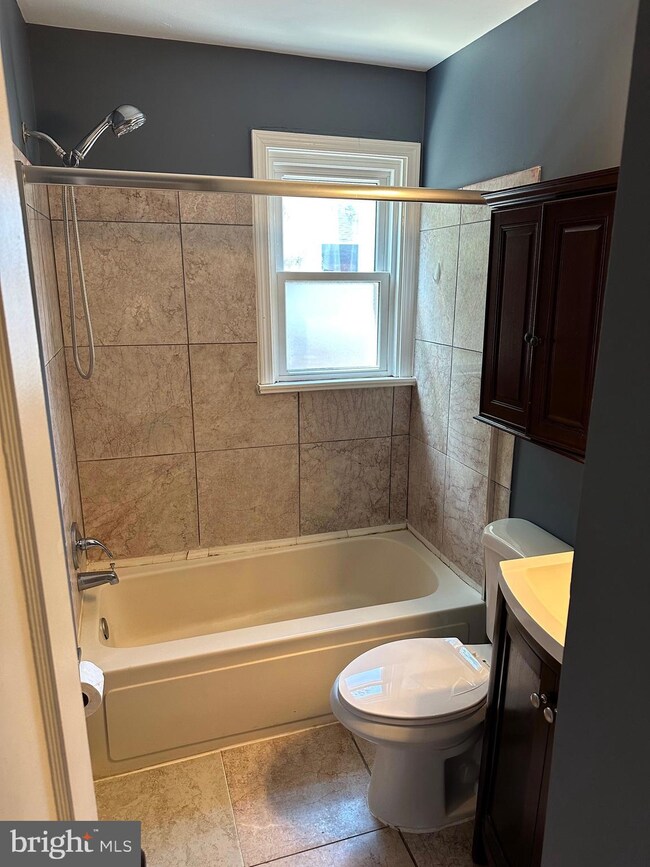
Fully renovated 2 BR/1BA UPPER-LEVEL unit in a great location close to The Pentagon, DC, Ft. Myer, Reagan Nat'l Airport, grocery stores, shopping, restaurants, parks and more. This unit features two bedrooms, a full bathroom, and a spacious private deck. Clean, bright, and fresh with open floor plan includes granite countertops, stainless steel appliances, recessed lighting, and a luxurious marble bathroom floor. The fenced-in backyard is shared with the LOWER-LEVEL tenant. LOWER LEVEL is separate rental unit with dedicated and private entrance and no access between units from interior. This rental unit includes one dedicated driveway parking spot, along with on-street parking for guests.
Note that fireplace is non-working. Utilities are managed by owner and split 60/40 between upper level and lower level renters. Main bus line ? mile. Pentagon Metro Station is 2.4 miles.
Last Agent to Rent the Property
(703) 549-8700 amontgomery@weichertrealtors.net Weichert, REALTORS License #0225237304 Listed on: 09/10/2023
We collect this data history from publicly available records. To have your information removed, we recommend requesting removal directly through your county’s website.
Carolyn Thompson
REAL ESTATE SEARCH AND SALE LLC
(301) 215-3353
40 Total Sales
1 in Penrose
$975,000 Price
Mr. Eric Stewart
Long & Foster Real Estate, Inc.
(240) 702-1551
388 Total Sales
1 in Penrose
$660,000 Price
Yolanda Burgess
Platinum Partners Realty
(240) 213-4794
47 Total Sales
1 in Penrose
$881,000 Price
Bob Dada
Samson Properties
(703) 997-9624
78 Total Sales
1 in Penrose
$475,000 Price
Laura London
Compass
(240) 905-4870
121 Total Sales
1 in Penrose
$720,000 Price
Michael Webb
RE/MAX Allegiance
(202) 902-8530
164 Total Sales
7 in Penrose
$559K - $925K Price Range
We collect this data history from publicly available records. To have your information removed, we recommend requesting removal directly through your county’s website.
| Date | Buyer | Sale Price | Title Company |
|---|---|---|---|
| $655,000 | None Available | ||
| $434,000 | -- | ||
| $301,000 | -- | ||
| $440,000 | -- | ||
| $250,000 | -- |
We collect this data history from publicly available records. To have your information removed, we recommend requesting removal directly through your county’s website.
| Date | Status | Borrower | Loan Amount |
|---|---|---|---|
| Open | $450,000 | ||
| Previous Owner | $347,000 | ||
| Previous Owner | $221,000 | ||
| Previous Owner | $88,000 | ||
| Previous Owner | $352,000 | ||
| Previous Owner | $225,000 |
We collect this data history from publicly available records. To have your information removed, we recommend requesting removal directly through your county’s website.
| Date | Event | Price | List to Sale | Price per Sq Ft |
|---|---|---|---|---|
| 09/23/2023 09/23/23 | Rented | $2,300 | 0.0% | -- |
| 09/10/2023 09/10/23 | For Rent | $2,300 | 0.0% | -- |
| 07/01/2023 07/01/23 | Rented | $2,300 | 0.0% | -- |
| 06/24/2023 06/24/23 | Under Contract | -- | -- | -- |
| 06/06/2023 06/06/23 | For Rent | $2,300 | +15.0% | -- |
| 03/20/2019 03/20/19 | Rented | $2,000 | -13.0% | -- |
| 02/02/2019 02/02/19 | Off Market | $2,300 | -- | -- |
| 02/01/2019 02/01/19 | For Rent | $2,300 | -- | -- |
We collect this data history from publicly available records. To have your information removed, we recommend requesting removal directly through your county’s website.
| Year | Tax Paid | Tax Assessment Tax Assessment Total Assessment is a certain percentage of the fair market value that is determined by local assessors to be the total taxable value of land and additions on the property. | Land | Improvement |
|---|---|---|---|---|
| 2026 | $8,740 | $830,000 | $575,300 | $254,700 |
| 2025 | $8,540 | $826,700 | $575,300 | $251,400 |
| 2024 | $8,216 | $795,400 | $570,300 | $225,100 |
| 2023 | $8,097 | $786,100 | $570,300 | $215,800 |
| 2022 | $7,656 | $743,300 | $520,300 | $223,000 |
| 2021 | $7,025 | $682,000 | $459,000 | $223,000 |
| 2020 | $6,422 | $625,900 | $402,900 | $223,000 |
| 2019 | $4,769 | $464,800 | $351,900 | $112,900 |
| 2018 | $4,474 | $444,700 | $331,500 | $113,200 |
| 2017 | $4,217 | $419,200 | $311,100 | $108,100 |
| 2016 | $4,127 | $416,400 | $306,000 | $110,400 |
| 2015 | $4,114 | $413,100 | $300,900 | $112,200 |
| 2014 | $3,881 | $389,700 | $285,600 | $104,100 |
Landlord's Agent in 2023
John Elmore
Weichert Corporate
(703) 624-5625
6 Total Sales
Seller's Agent in 2023
Jon Tobery
Century 21 Redwood Realty
(240) 367-6366
40 Total Sales
A
Tenant's Agent in 2023
Ahmet Cavus
EXP Realty, LLC
(224) 200-0292
Seller's Agent in 2019
Jack Sherman
Remax 100
(703) 608-5562
Buyer's Agent in 2019
Janine Greenberg
Coldwell Banker (NRT-Southeast-MidAtlantic)
(412) 559-7602
13 Total Sales
Source: Bright MLS
MLS Number: VAAR2035768
APN: 24-032-004
Disclaimer: Certain information contained herein is derived from information provided by parties other than Homes.com. All information provided is deemed reliable, but is not guaranteed to be accurate and should be independently verified.
The data relating to real estate for sale on this website appears in part through the BRIGHT Internet Data Exchange program, a voluntary cooperative exchange of property listing data between licensed real estate brokerage firms, and is provided by BRIGHT through a licensing agreement.
Listing information is from various brokers who participate in the Bright MLS IDX program and not all listings may be visible on the site.
The property information being provided on or through the website is for the personal, non-commercial use of consumers and such information may not be used for any purpose other than to identify prospective properties consumers may be interested in purchasing.
Some properties which appear for sale on the website may no longer be available because they are for instance, under contract, sold or are no longer being offered for sale.
Property information displayed is deemed reliable but is not guaranteed.
Copyright 2026 Bright MLS, Inc.
Ask me questions while you tour the home.