
Andrea Anderson
The Agency Boise
(208) 957-7557
109 Total Sales
7 in Northeast Meridian
$405K - $779K Price Range
Estimated Value: $712,000 - $740,000
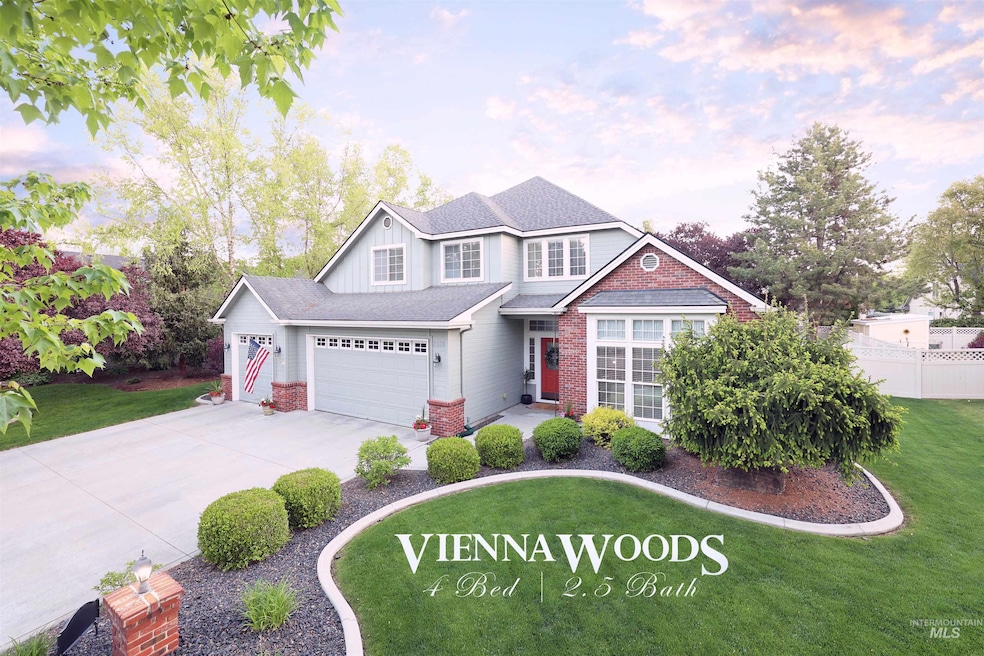
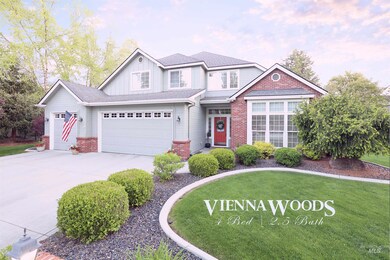
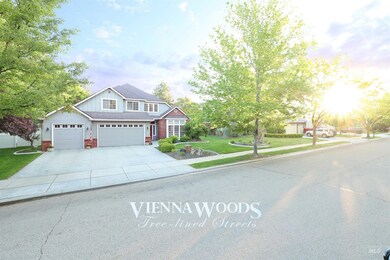
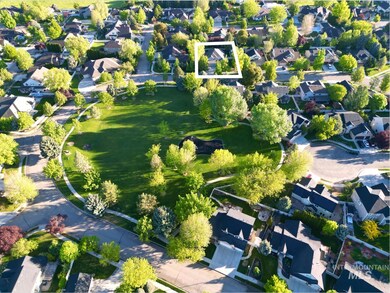
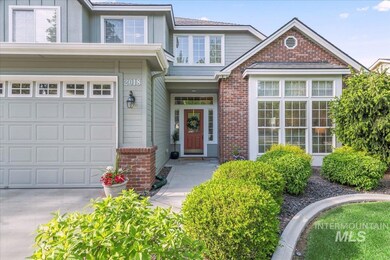
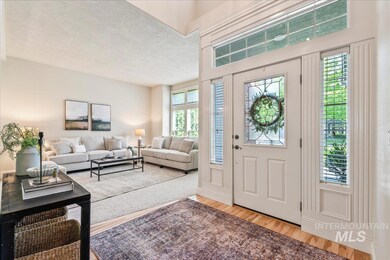
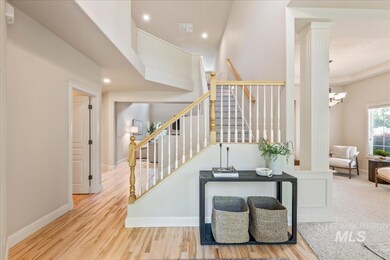
$15,000 Price Improvement on this Immaculate 4 Bed | 2.5 Bath across the street from a darling Neighborhood Park! Enjoy the Tree-lined Streets and mature landscaping of the Vienna Woods subdivision on the outside with your own Private Retreat on the inside. Oversized Downstairs Master Suite with Gas Fireplace and Patio Access - plus a luxurious Soaker Tub, Dual Vanities and Walk-in Closet off of the Master Bath. Brand New Hardwood Floors throughout most of the main level with Living Room, Vaulted Great Room, Dual Zone HVAC and Skiylights in the Kitchen and Master. Walk-in Pantry, Double Oven and a Formal Dining or Sitting Area. Landing area with 3 Beds and 1 Full Bath upstairs. South Facing property with 3-Car Garage and Quiet, Shaded Backyard. All less than one mile from the great shopping and quick commute of Eagle Road! Excellent Schools and Community!
Last Agent to Sell the Property
Jeremy Telford RE Services Brokerage Phone: 208-577-0225 Listed on: 05/08/2025
We collect this data history from publicly available records. To have your information removed, we recommend requesting removal directly through your county’s website.
Andrea Anderson
The Agency Boise
(208) 957-7557
109 Total Sales
7 in Northeast Meridian
$405K - $779K Price Range
Elizabeth Hume
Group One Sotheby's Int'l Realty
(208) 435-8154
62 Total Sales
3 in Northeast Meridian
$450K - $799K Price Range
Mick Dulhanty
Boise Premier Real Estate
(208) 856-4743
37 Total Sales
1 in Northeast Meridian
$395,000 Price
Angii Walsh
JPAR Live Local
(208) 914-6432
32 Total Sales
3 in Northeast Meridian
$495K - $595K Price Range
Jeff Wills
Homes of Idaho
(208) 306-4214
185 Total Sales
6 in Northeast Meridian
$394K - $600K Price Range
Desiree Julian
Boise Premier Real Estate
(208) 974-5744
41 Total Sales
1 in Northeast Meridian
$440,000 Price
We collect this data history from publicly available records. To have your information removed, we recommend requesting removal directly through your county’s website.
| Date | Buyer | Sale Price | Title Company |
|---|---|---|---|
| -- | Titleone | ||
| Henneman Stephen | -- | First American Title Ins Co | |
| Scott Eve M | -- | None Available |
We collect this data history from publicly available records. To have your information removed, we recommend requesting removal directly through your county’s website.
| Date | Status | Borrower | Loan Amount |
|---|---|---|---|
| Open | $361,000 | ||
| Closed | Vanhulzen Elizabeth | $365,000 |
We collect this data history from publicly available records. To have your information removed, we recommend requesting removal directly through your county’s website.
| Date | Event | Price | List to Sale | Price per Sq Ft |
|---|---|---|---|---|
| 07/25/2025 07/25/25 | Sold | -- | -- | -- |
| 05/23/2025 05/23/25 | Pending | -- | -- | -- |
| 05/23/2025 05/23/25 | Price Changed | $714,900 | -2.1% | $250 / Sq Ft |
| 05/08/2025 05/08/25 | For Sale | $729,900 | -- | $255 / Sq Ft |
We collect this data history from publicly available records. To have your information removed, we recommend requesting removal directly through your county’s website.
| Year | Tax Paid | Tax Assessment Tax Assessment Total Assessment is a certain percentage of the fair market value that is determined by local assessors to be the total taxable value of land and additions on the property. | Land | Improvement |
|---|---|---|---|---|
| 2026 | $2,559 | $700,000 | ||
| 2025 | $2,559 | $692,700 | ||
| 2024 | $2,412 | $604,100 | ||
| 2023 | $2,412 | $573,700 | $0 | $0 |
| 2022 | $2,868 | $665,300 | $0 | $0 |
| 2021 | $2,840 | $525,200 | $0 | $0 |
| 2020 | $2,616 | $413,900 | $0 | $0 |
| 2019 | $3,263 | $401,700 | $0 | $0 |
| 2018 | $3,112 | $366,600 | $0 | $0 |
| 2017 | $3,224 | $361,300 | $0 | $0 |
| 2016 | $3,193 | $343,600 | $0 | $0 |
| 2015 | $1,522 | $324,500 | $0 | $0 |
| 2012 | -- | $241,900 | $0 | $0 |
Seller's Agent in 2025
Jeremy Telford
Jeremy Telford RE Services
(208) 577-0225
5 in this area
56 Total Sales
Buyer's Agent in 2025
Jadyn Berryhill
Ralston Group Properties, LLC
(208) 914-5042
7 in this area
130 Total Sales
Source: Intermountain MLS
MLS Number: 98946364
APN: R9025680160
Disclaimer: Certain information contained herein is derived from information provided by parties other than Homes.com. All information provided is deemed reliable, but is not guaranteed to be accurate and should be independently verified.
IDX information is provided exclusively for consumers’ personal, non-commercial use, that it may not be used for any purpose other than to identify prospective properties consumers may be interested in purchasing. IMLS does not assume any liability for missing or inaccurate data.
Information provided by IMLS is deemed reliable but not guaranteed.
Ask me questions while you tour the home.