
Kimberly Stark
First Weber Inc - Delafield
(414) 261-2519
148 Total Sales
2 in West Bend
$260K - $308K Price Range
Estimated Value: $277,000 - $302,000
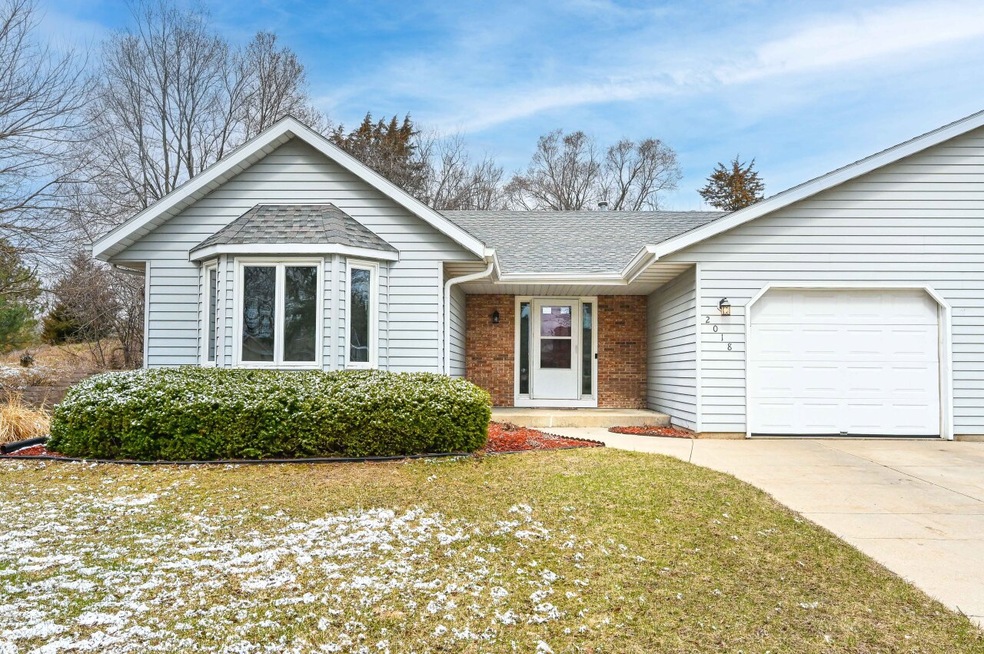
This sought after ranch style condo is loaded with recent updates. The foyer greets you with light spilling from the east and west. Great open concept living room/dining room combo offers entertaining nirvana and is anchored by a gas fireplace w/tasteful brick accents. New high-end carpeting installed in LR/DR and main BD (2025). Kitchen w/breakfast bar features loads of cabinetry, storage and countertop space. Versatile, split bedroom floor plan. Hall bath has walk-in shower, new vanity and refreshed main bedroom has dueling closets and dedicated bath. Lower level features full windows, family room, updated 1/2 bath and loads of storage. New H20 heater/furnace (2024); roof replaced (2018). Relax on the generous rear deck and take in the sounds of nature. No dogs but cats are welcome!
Last Agent to Sell the Property
Shorewest Realtors, Inc. Brokerage Email: PropertyInfo@shorewest.com License #57036-94 Listed on: 04/11/2025
We collect this data history from publicly available records. To have your information removed, we recommend requesting removal directly through your county’s website.
Kimberly Stark
First Weber Inc - Delafield
(414) 261-2519
148 Total Sales
2 in West Bend
$260K - $308K Price Range
Heidi Bergstedt
RE/MAX Forward
(262) 698-3430
56 Total Sales
1 in West Bend
$390,000 Price
Kathryn Tessmer
Keller Williams Realty-Lake Country
(989) 264-0840
81 Total Sales
2 in West Bend
$408K - $435K Price Range
The Blend Group
Coldwell Banker Realty
(262) 684-1494
206 Total Sales
3 in West Bend
$200K - $550K Price Range
Dawn Esaman
Century 21 Benefit Realty
(262) 600-2410
78 Total Sales
5 in West Bend
$119K - $402K Price Range
The Cottrell Team
Realty Officials
(262) 675-8651
96 Total Sales
9 in West Bend
$250K - $2.9M Price Range
We collect this data history from publicly available records. To have your information removed, we recommend requesting removal directly through your county’s website.
| Date | Buyer | Sale Price | Title Company |
|---|---|---|---|
| $272,500 | Heritage Title Services Inc | ||
| Johnstone Holly L | $215,000 | Fidelity Natl Ttl Brookfield | |
| Parmley Christy | -- | Attorneys Title And Closing | |
| Llkf Transition Trust | -- | None Available | |
| Thistle Christy | $123,000 | None Available | |
| Klodzik Luann L | -- | None Available | |
| Llkf Transition Trust | -- | None Available | |
| The Luann L Klodzik Living Trust | -- | None Available |
We collect this data history from publicly available records. To have your information removed, we recommend requesting removal directly through your county’s website.
| Date | Status | Borrower | Loan Amount |
|---|---|---|---|
| Previous Owner | $193,500 | ||
| Previous Owner | Parmley Mark A | $109,500 | |
| Previous Owner | Parmley Christy | $112,000 | |
| Previous Owner | Llkf Transition Trust | $95,250 | |
| Previous Owner | Klodzik Kuann L | $79,800 | |
| Previous Owner | Klozik Luann L | $69,000 | |
| Previous Owner | Klodzik Luann L | $10,000 |
We collect this data history from publicly available records. To have your information removed, we recommend requesting removal directly through your county’s website.
| Date | Event | Price | List to Sale | Price per Sq Ft |
|---|---|---|---|---|
| 05/23/2025 05/23/25 | Sold | $272,500 | +1.0% | $210 / Sq Ft |
| 04/11/2025 04/11/25 | For Sale | $269,900 | -- | $208 / Sq Ft |
We collect this data history from publicly available records. To have your information removed, we recommend requesting removal directly through your county’s website.
| Year | Tax Paid | Tax Assessment Tax Assessment Total Assessment is a certain percentage of the fair market value that is determined by local assessors to be the total taxable value of land and additions on the property. | Land | Improvement |
|---|---|---|---|---|
| 2025 | $3,577 | $156,800 | $13,000 | $143,800 |
| 2024 | $3,374 | $251,600 | $25,000 | $226,600 |
| 2023 | $3,015 | $156,800 | $13,000 | $143,800 |
| 2022 | $2,842 | $156,800 | $13,000 | $143,800 |
| 2021 | $2,770 | $148,200 | $13,000 | $135,200 |
| 2020 | $2,683 | $148,200 | $13,000 | $135,200 |
| 2019 | $2,609 | $148,200 | $13,000 | $135,200 |
| 2018 | $2,521 | $148,200 | $13,000 | $135,200 |
| 2017 | $2,429 | $129,200 | $13,000 | $116,200 |
| 2016 | $2,451 | $129,200 | $13,000 | $116,200 |
| 2015 | $2,433 | $129,200 | $13,000 | $116,200 |
| 2014 | $2,434 | $129,200 | $13,000 | $116,200 |
| 2013 | $2,631 | $129,200 | $13,000 | $116,200 |
Seller's Agent in 2025
Jim Schleif
Shorewest Realtors, Inc.
(414) 313-3346
177 Total Sales
MB
Buyer's Agent in 2025
Melissa Bradley
Keller Williams Ozaukee
(414) 378-7333
110 Total Sales
Source: Metro MLS
MLS Number: 1913478
APN: 1119-151-2051
Disclaimer: Certain information contained herein is derived from information provided by parties other than Homes.com. All information provided is deemed reliable, but is not guaranteed to be accurate and should be independently verified.
IDX information is provided exclusively for personal, non-commercial use, and may not be used for any purpose other than to identify prospective properties consumers may be interested in purchasing.
IDX listing data provided by Multiple Listing Service, Inc. Information is supplied by seller and other third parties and has not been verified.
Copyright 2026 – Multiple Listing Service, Inc. – All Rights Reserved.
Ask me questions while you tour the home.