
Chad Campbell
Nobility Realty, LLC
(380) 212-2554
51 Total Sales
1 in Obetz-Lockbourne
$198,500 Price
Estimated Value: $224,000 - $280,000
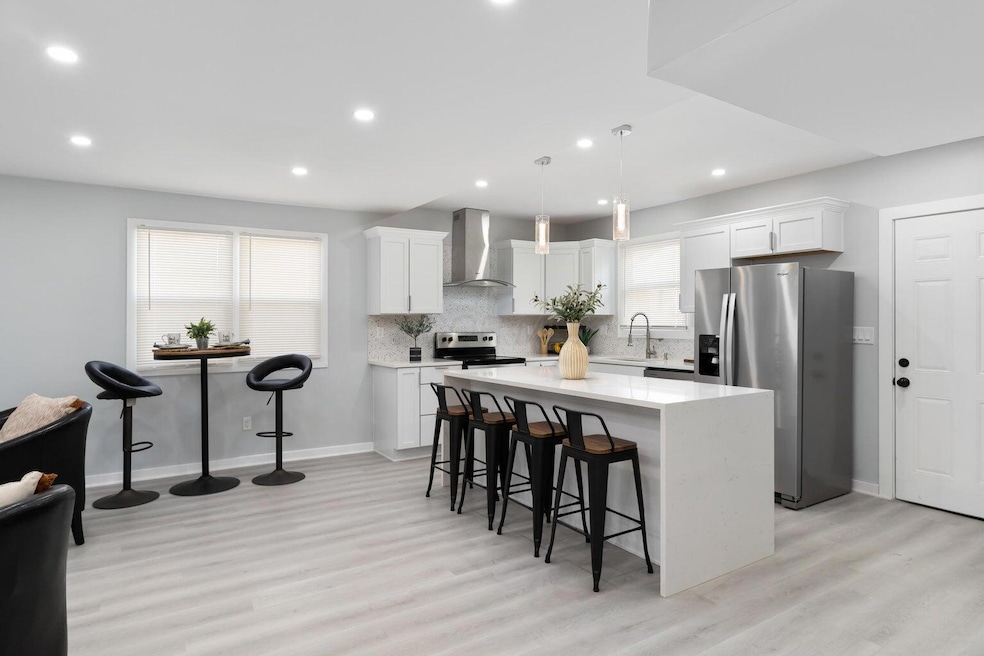
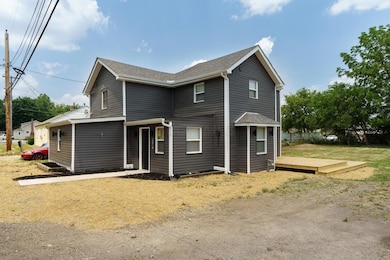
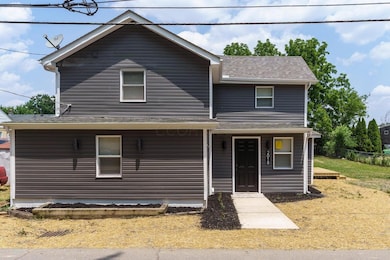
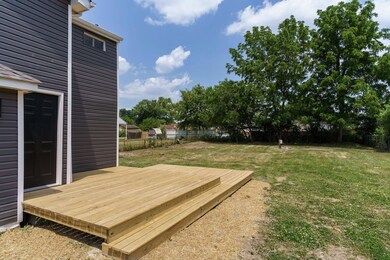
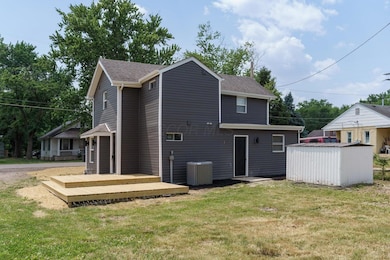
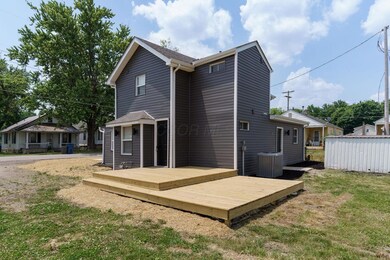
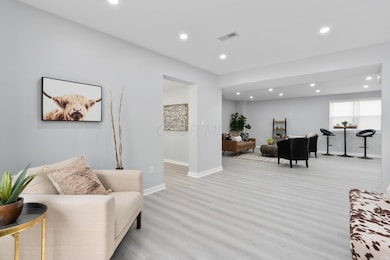
Exceptionally remodeled 2-story, 4 bed 3 full bath home with high end finishes in Hamilton Schools. Everything from the exterior to the interior has been updated. Amazing open concept 1st floor with modern kitchen, island with quartz waterfall countertops, tile backsplash, stainless range hood and appliances. 1st floor also offers a generous sized bedroom with walk-in closet. 2nd floor includes 3 more bedrooms and 2nd floor laundry. Remarkable tile work in all bathrooms. Ample sized two tier deck overlooks the extra large backyard.
Last Agent to Sell the Property
RE/MAX Affiliates, Inc. License #2007000629 Listed on: 12/14/2024
We collect this data history from publicly available records. To have your information removed, we recommend requesting removal directly through your county’s website.
Chad Campbell
Nobility Realty, LLC
(380) 212-2554
51 Total Sales
1 in Obetz-Lockbourne
$198,500 Price
Carlton Shaffer
RE/MAX Partners
(380) 444-4963
202 Total Sales
1 in Obetz-Lockbourne
$406,890 Price
William Mickey
RE/MAX Premier Choice
(740) 996-3553
106 Total Sales
1 in Obetz-Lockbourne
$210,000 Price
Jared West
Keller Williams Greater Cols
(380) 205-9886
81 Total Sales
1 in Obetz-Lockbourne
$200,000 Price
Debra McNichols
RE/MAX Connection
(380) 800-6336
133 Total Sales
1 in Obetz-Lockbourne
$215,000 Price
Deanna Stevens
Key Realty
(740) 908-8337
59 Total Sales
1 in Obetz-Lockbourne
$65,000 Price
We collect this data history from publicly available records. To have your information removed, we recommend requesting removal directly through your county’s website.
| Date | Buyer | Sale Price | Title Company |
|---|---|---|---|
| $269,000 | Empora Title | ||
| -- | Empora Title | ||
| -- | Empora Title | ||
| $40,000 | World Class Title | ||
| $37,500 | -- |
We collect this data history from publicly available records. To have your information removed, we recommend requesting removal directly through your county’s website.
| Date | Status | Borrower | Loan Amount |
|---|---|---|---|
| Open | $264,127 | ||
| Previous Owner | $201,600 | ||
| Previous Owner | $98,700 | ||
| Previous Owner | $98,000 |
We collect this data history from publicly available records. To have your information removed, we recommend requesting removal directly through your county’s website.
| Date | Event | Price | List to Sale | Price per Sq Ft |
|---|---|---|---|---|
| 02/06/2025 02/06/25 | Sold | $269,000 | 0.0% | $151 / Sq Ft |
| 01/07/2025 01/07/25 | Price Changed | $269,000 | -2.2% | $151 / Sq Ft |
| 12/14/2024 12/14/24 | For Sale | $275,000 | -- | $154 / Sq Ft |
We collect this data history from publicly available records. To have your information removed, we recommend requesting removal directly through your county’s website.
| Year | Tax Paid | Tax Assessment Tax Assessment Total Assessment is a certain percentage of the fair market value that is determined by local assessors to be the total taxable value of land and additions on the property. | Land | Improvement |
|---|---|---|---|---|
| 2025 | $2,304 | $46,070 | $16,910 | $29,160 |
| 2024 | $2,304 | $46,070 | $16,910 | $29,160 |
| 2023 | $2,793 | $46,070 | $16,910 | $29,160 |
| 2022 | $3,182 | $22,690 | $4,450 | $18,240 |
| 2021 | $1,427 | $22,690 | $4,450 | $18,240 |
| 2020 | $1,450 | $22,690 | $4,450 | $18,240 |
| 2019 | $1,166 | $18,030 | $2,840 | $15,190 |
| 2018 | $651 | $18,030 | $2,840 | $15,190 |
| 2017 | $1,153 | $18,030 | $2,840 | $15,190 |
| 2016 | $724 | $10,150 | $1,120 | $9,030 |
| 2015 | $345 | $10,150 | $1,120 | $9,030 |
| 2014 | $637 | $10,150 | $1,120 | $9,030 |
| 2013 | $392 | $11,305 | $1,260 | $10,045 |
Seller's Agent in 2025
Corey LaVeris
RE/MAX
(614) 946-0747
1 in this area
45 Total Sales
A
Buyer's Agent in 2025
Ambra Molinar
Signature Real Estate
(614) 702-4824
8 in this area
23 Total Sales
Source: Columbus and Central Ohio Regional MLS
MLS Number: 224043086
APN: 150-000498
Disclaimer: Certain information contained herein is derived from information provided by parties other than Homes.com. All information provided is deemed reliable, but is not guaranteed to be accurate and should be independently verified.
IDX information is provided exclusively for personal, non-commercial use, and may not be used for any purpose other than to identify prospective properties consumers may be interested in purchasing.
Information is deemed reliable but not guaranteed.
Ask me questions while you tour the home.