NOT LISTED FOR SALE

Estimated Value: $1,059,369

6 Beds
5 Baths
4,681 Sq Ft
$226/Sq Ft Est. Value

Sale Details

Date Sold: October 26, 2023

Last sale price $925,000 $198 Per Sq Ft

Est. 15% increase in value since last sale

Current estimated payment $6,682 / mo

19 Days on Market

Highlights

  • Family Room with Fireplace
  • Recreation Room
  • Home Office
  • Hollymead Elementary School Rated A


  • Granite Countertops
  • Double Convection Oven

About This Home

As of October 2023

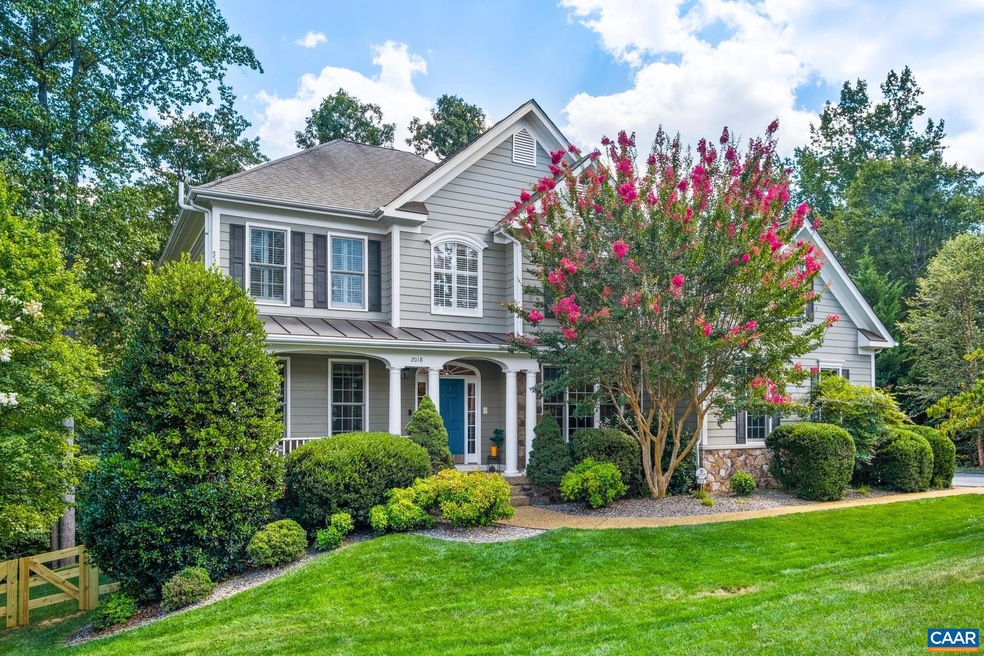




A rewarding escape conveniently located: Welcome Home to 2018 Michelangelo Court, a meticulously cared for cul-de-sac home nestled on almost a half an acre in the highly desirable and conveniently located community of Montgomery Ridge. Step inside and be greeted by a bright and airy open two-story foyer. Gourmet kitchen boasts granite countertops, top-of-the-line stainless appliances, custom cabinetry and an island, making it a wonderful chef style kitchen for cooking and entertaining. Off the kitchen are new 10-foot Pella Doors allowing natural light to flood the main level and leading to an outdoor oasis with a recently expanded Trex Deck complete with new lower-level patio and irrigation/drainage system. Main level office is a perfect place for those needing to work from home, a library, homework room. Main level family room is rejuvenating to the soul with tons of natural light providing a comfortable space to unwind from a long day or long week. The main level full bedroom and bath provide an opportunity for a perfect guest room. The upstairs boasts four generously sized bedrooms to include the expansive master suite. The walkout terrace level has a well appointed and separate guestroom suite, recreation room, theater room.

Last Agent to Sell the Property

Darian Cochran

AVENUE REALTY, LLC License #0225089236 Listed on: 08/20/2023

Last Buyer's Agent

Lori Meistrell

NEST REALTY GROUP License #0225182371

Create a Home Valuation Report for This Property
The Home Valuation Report is an in-depth analysis detailing your home's value as well as a comparison with similar homes in the area

Home Details

Home Type

  • Single Family

Est. Annual Taxes

  • $6,963

Year Built

  • Built in 2007

Lot Details

  • 20,909 Sq Ft Lot
  • Property is zoned R-1 Residential

HOA Fees

  • $58 Monthly HOA Fees

Home Design

  • Slab Foundation
  • Poured Concrete
  • HardiePlank Siding

Interior Spaces

  • 2-Story Property
  • Recessed Lighting
  • Gas Fireplace
  • Entrance Foyer
  • Family Room with Fireplace
  • Dining Room
  • Home Office
  • Recreation Room
  • Utility Room

Kitchen

  • Eat-In Kitchen
  • Double Convection Oven
  • Gas Cooktop
  • Microwave
  • Dishwasher
  • Kitchen Island
  • Granite Countertops
  • Disposal

Bedrooms and Bathrooms

  • Primary bedroom located on second floor
  • Bathroom on Main Level
  • 5 Full Bathrooms

Laundry

  • Laundry Room
  • Dryer
  • Washer
  • Sink Near Laundry

Finished Basement

  • Heated Basement
  • Walk-Out Basement
  • Basement Windows

Parking

  • 2 Car Attached Garage
  • Side Facing Garage
  • Automatic Garage Door Opener

Eco-Friendly Details

  • Green Features

Schools

  • Hollymead Elementary School
  • Lakeside Middle School
  • Albemarle High School

Utilities

  • Central Air
  • Heat Pump System
  • Tankless Water Heater
  • High Speed Internet
  • Cable TV Available

Community Details

  • Association fees include prof. mgmt., reserve fund, road maint, snow removal, trash pickup
  • $250 HOA Transfer Fee
  • Built by SOUTHLAND HOMES
  • Montgomery Ridge Subdivision

Listing and Financial Details

  • Assessor Parcel Number 046D0-00-00-03600

Home Details

Home Type

Single Family

Est. Annual Taxes

$6,963

Year Built

Built in 2007

Lot Details

0.48 Acres

HOA Fees

$58 per month

Listing Details

  • Class: RESIDENTIAL
  • Property Type: Detached
  • Above Grade Finished Sq Ft: 3501
  • Below Grade Total Sq Ft: 1672
  • Design: Colonial
  • L V T Date: 08/20/2023
  • Parcel Number: 046D0-00-00-03600
  • Price Per Sq Ft: 197.61
  • Property Included: All Kitchen Appliances, Whole House Generator, Refrigerator in the Basement Unfinished Space
  • Show Bldr Nameto Public: Yes
  • Total Sq Ft: 5719
  • Total Unfinished Sq Ft: 1038
  • Type of Construction: On Site Built
  • Zoning: R-1 Residential
  • Subdivision: MONTGOMERY RIDGE
  • Comments: Yes
  • Concatenated Rooms1: |Foyer1|Home Offic1|Dining Roo1|Bedroom1|Full Bath1|Family Roo1|Kitchen1|Pri Bed2|Pri Bath2|Bedroom2|Full Bath2|Bedroom2|Full Bath2|Bedroom2|Laundry2|BarB|BedroomB|Full BathB|Rec RoomB|Home OfficB|Utility RoB|
  • Special Features: None
  • Property Sub Type: Detached
  • Stories: 2

Interior Features

  • Unfinished Below Grade Sq Ft: 492
  • Fireplace: Gas
  • Laundry: Dryer, Large Sink, Washer
  • Basement Type: Finished, Heated, Inside Access, Outside Entrance, Slab, Walk Out, Windows
  • Room 1: Foyer,On Level: 1
  • Room 2: Home Office,On Level: 1
  • Room 3: Dining Room,On Level: 1
  • Room 4: Bedroom,On Level: 1
  • Room 5: Full Bath,On Level: 1
  • Room 6: Family Room,On Level: 1
  • Room 7: Kitchen,On Level: 1
  • Room 8: Pri Bed,On Level: 2
  • Room 9: Pri Bath,On Level: 2
  • Room 10: Bedroom,On Level: 2
  • Room 11: Full Bath,On Level: 2
  • Room 12: Bedroom,On Level: 2
  • Room 13: Full Bath,On Level: 2
  • Room 14: Bedroom,On Level: 2
  • Room 15: Laundry,On Level: 2
  • Room 16: Bar,On Level: Basement
  • Room 17: Bedroom,On Level: Basement
  • Room 19: Rec Room,On Level: Basement
  • Room 20: Home Office,On Level: Basement
  • Total Finished Sq Ft: 4681
  • Above Grade Finished Sq Ft: 3501
  • Basement: Yes
  • Below Grade Finished Sq Ft: 1180
  • Fireplace Location: Family Room
  • Foundation: Poured Concrete
  • Kitchen Appliances Feat: Dishwasher, Disposal, Double Oven, Eat-in, Island, Microwave, Pantry, Recessed Light, Refrigerator, Wall Oven, Convection Oven, Gas Cooktop
  • Kitchen Cabinets Counters: Granite
  • Level: 2 Story
  • Bathrooms: 5
  • Below Grade Bathrooms: 1
  • Number of Main Level Bathrooms: 1
  • Number Beds: 6
  • Number Beds Below Grade: 1
  • Number Beds Main Level: 1
  • Full Bathrooms: 5
  • Room 18: Full Bath,On Level: Basement
  • Room 21: Utility Room,On Level: Basement
  • Room Types: Bedroom, Dining Room, Family Room, Foyer, Full Bath, Home Office, Kitchen, Laundry, Master Bedroom, Rec Room, Utility Room
  • Room Types Level1: Bedroom (L1), Dining Room (L1), Family Room (L1), Foyer (L1), Full Bath (L1), Home Office (L1), Kitchen (L1)
  • Room Types Level2: Bedroom (L2+), Full Bath (L2+), Laundry (L2+), Master Bedroom (L2+)
  • Room Types Level B: Bedroom (LB), Full Bath (LB), Home Office (LB), Rec Room (LB), Utility Room (LB)
  • Source of Sq Ft: Public Records

Exterior Features

  • Homebuilder: SOUTHLAND HOMES
  • Exterior: Hardie Plank
  • Number Of Acres: 0.48

Garage/Parking

  • Garage: Yes
  • Unfinished Above Grade Garage: 546
  • Garage Features: Attached, Auto Door, Electricity, Faces Side, Large Vehicle, Windows
  • Number of Car Spaces: 2
  • Total Above Grade Garage: 546

Utilities

  • Cooling: Central AC, Heat Pump
  • Heating: Heat Pump
  • Cable Available: Cable, DSL, Fiber-Optic
  • Sewer/Septic System: Public Sewer
  • Water: Public Water

Condo/Co-op/Association

  • HOA/COA Amenities: None
  • Association Setup Transfer Fee Type: $
  • Association Setup Transfer Fees: 250
  • Association Contact: Mark Marshall Real Property Management
  • Association Fee: HOA
  • Association Frequency: Semi Annual
  • Association Includes: Prof. Mgmt., Reserve Fund, Road Maint, Snow Removal, Trash Pickup
  • Association Fee: 350

Schools

  • Other School: St Annes Belfield, The Covenant School, etc.

Green Features

  • Green Appliances: Tankless Water Heater
  • Green Features: Yes

Lot Info

  • Deed Book: 5065
  • Deed Book Page: 334

Building Info

  • Year Built: 2007

Tax Info

  • Year: 2023
  • Taxes: 6963

MLS Schools

  • HighSchool: Albemarle
  • Middle School: Lakeside
  • Elementary School: Hollymead

Ownership History

We collect this data history from publicly available records. To have your information removed, we recommend requesting removal directly through your county’s website.

Date Name Owned For Owner Type

Purchase Details

Listed on
Aug 20, 2023
Closed on
Oct 4, 2023
Sold by
Bought by
Seller's Agent
Darian Cochran
AVENUE REALTY, LLC
Buyer's Agent
Lori Meistrell
NEST REALTY GROUP
List Price
$975,000
Sold Price
$925,000
Premium/Discount to List
-$50,000
-5.13%
Views
133
Current Estimated Value
$1,059,369

Home Financials for this Owner

Home Financials are based on the most recent Mortgage that was taken out on this home.
Estimated Appreciation
$134,369
Avg. Annual Appreciation
4.91%
Original Mortgage
$832,500
Outstanding Balance
$804,794
Interest Rate
6.38%
Mortgage Type
New Conventional
Estimated Equity
$254,576

Purchase Details

Closed on
Oct 24, 2012
Sold by
Bought by

Home Financials for this Owner

Home Financials are based on the most recent Mortgage that was taken out on this home.
Original Mortgage
$589,500
Interest Rate
3.37%
Mortgage Type
Adjustable Rate Mortgage/ARM
Source: Public Records

Home Values in the Area

Source: Public Records

Average Home Value in this Area


Source: Public Records

Agents Specializing in Charlottesville, VA

See All Agents

Purchase History

We collect this data history from publicly available records. To have your information removed, we recommend requesting removal directly through your county’s website.

Date Buyer Sale Price Title Company
$925,000 Chicago Title
$655,000 None Available
Source: Public Records

Mortgage History

We collect this data history from publicly available records. To have your information removed, we recommend requesting removal directly through your county’s website.

Date Status Borrower Loan Amount
Open $832,500
Previous Owner $512,000
Previous Owner $589,500
Previous Owner $123,000
Previous Owner $417,000
Source: Public Records

Property History

We collect this data history from publicly available records. To have your information removed, we recommend requesting removal directly through your county’s website.

Date Event Price List to Sale Price per Sq Ft
10/26/2023 10/26/23 Sold $925,000 -5.1% $198 / Sq Ft
09/08/2023 09/08/23 Pending -- -- --
08/20/2023 08/20/23 For Sale $975,000 -- $208 / Sq Ft
Source: Charlottesville area Association of Realtors®

Tax History

We collect this data history from publicly available records. To have your information removed, we recommend requesting removal directly through your county’s website.

Year Tax Paid Tax Assessment Tax Assessment Total Assessment is a certain percentage of the fair market value that is determined by local assessors to be the total taxable value of land and additions on the property. Land Improvement
2026 $9,745 $1,090,000 $152,500 $937,500
2025 $8,424 $942,300 $145,000 $797,300
2024 $7,897 $924,700 $145,000 $779,700
2023 $6,963 $815,300 $145,000 $670,300
2022 $6,462 $756,700 $145,000 $611,700
2021 $5,796 $678,700 $150,000 $528,700
2020 $6,331 $741,300 $155,000 $586,300
2019 $6,104 $714,800 $155,000 $559,800
2018 $5,844 $702,200 $155,000 $547,200
2017 $6,148 $732,800 $145,000 $587,800
2016 $5,525 $658,500 $145,000 $513,500
2015 $2,665 $650,900 $145,000 $505,900
2014 -- $620,700 $145,000 $475,700
Source: Public Records

Agents Affiliated with this Home

  • Section Image
  • Section Image
See All Agents

Map

Source: Charlottesville area Association of Realtors®

MLS Number: 644938

Charlottesville area Association of Realtors®

APN: 046D0-00-00-03600

Your Personal Tour Guide

Ask me questions while you tour the home.