
Mr. Eric Stewart
Long & Foster Real Estate, Inc.
(240) 702-1551
388 Total Sales
1 in Old Courthouse
$1,450,000 Price
Estimated Value: $910,871
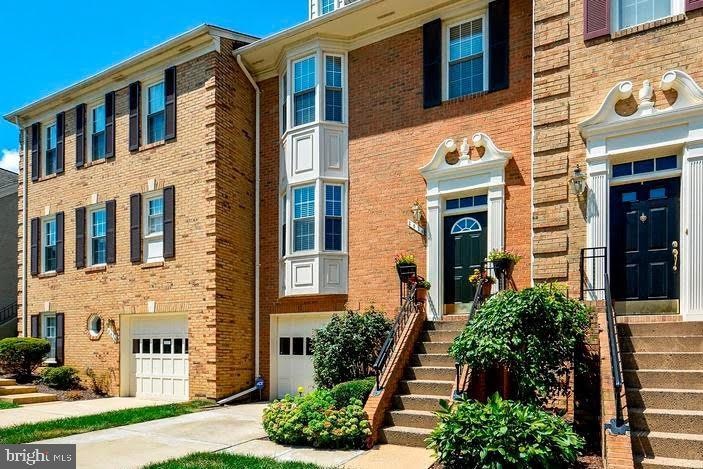
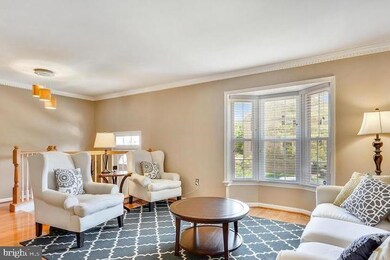
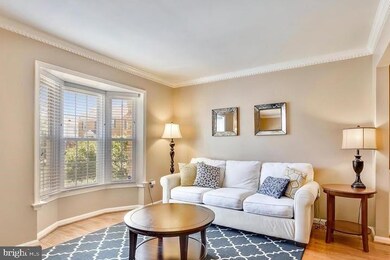
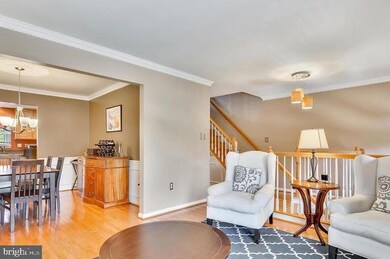
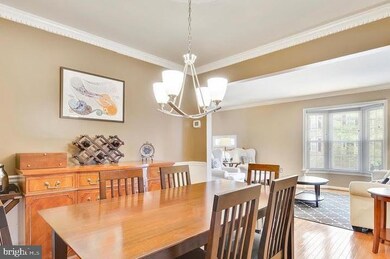
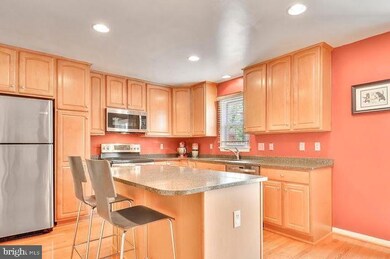
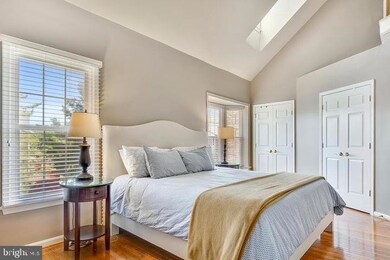
Gorgeous townhome, Spacious open floor plan, Hardwood floors, gourmet kitchen, Luxury master suite W loft, Separate formal DR, Crown molding, Freshly painted deck, newly painted backyard fence ,Finished walk-out lower level, Located in the heart of Tysons, Mins to metro, I-495,I-66 & Dulles Toll road
Last Agent to Rent the Property
(703) 938-4200 longandfoster@broker1suite.com Long & Foster Real Estate, Inc. Listed on: 07/30/2019
We collect this data history from publicly available records. To have your information removed, we recommend requesting removal directly through your county’s website.
Mr. Eric Stewart
Long & Foster Real Estate, Inc.
(240) 702-1551
388 Total Sales
1 in Old Courthouse
$1,450,000 Price
Reza Rofougaran
VMDC Realty LLC
(202) 517-0948
47 Total Sales
1 in Old Courthouse
$1,450,000 Price
Candee Currie
TTR Sothebys International Realty
(240) 414-4641
75 Total Sales
1 in Old Courthouse
$824,000 Price
Michael Sheridan
TTR Sotheby's International Realty
(571) 946-9249
129 Total Sales
1 in Old Courthouse
$1,435,000 Price
Mary Copeland
Compass
(844) 265-7133
45 Total Sales
2 in Old Courthouse
$1M - $1.2M Price Range
Teresa Burton
Compass
(240) 641-7447
109 Total Sales
2 in Old Courthouse
$525K - $542K Price Range
We collect this data history from publicly available records. To have your information removed, we recommend requesting removal directly through your county’s website.
| Date | Buyer | Sale Price | Title Company |
|---|---|---|---|
| -- | None Listed On Document | ||
| $668,000 | Champion Title |
We collect this data history from publicly available records. To have your information removed, we recommend requesting removal directly through your county’s website.
| Date | Status | Borrower | Loan Amount |
|---|---|---|---|
| Previous Owner | $136,000 | ||
| Previous Owner | $548,000 | ||
| Previous Owner | $468,000 | ||
| Previous Owner | $576,018 | ||
| Previous Owner | $500,000 | ||
| Previous Owner | $361,350 |
We collect this data history from publicly available records. To have your information removed, we recommend requesting removal directly through your county’s website.
| Date | Event | Price | List to Sale | Price per Sq Ft | Prior Sale |
|---|---|---|---|---|---|
| 09/03/2019 09/03/19 | Rented | $3,000 | -6.3% | -- | |
| 08/31/2019 08/31/19 | Price Changed | $3,200 | -3.0% | $1 / Sq Ft | |
| 08/27/2019 08/27/19 | For Rent | $3,300 | 0.0% | -- | |
| 08/19/2019 08/19/19 | Off Market | $3,300 | -- | -- | |
| 07/30/2019 07/30/19 | For Rent | $3,300 | +3.1% | -- | |
| 01/19/2018 01/19/18 | Rented | $3,200 | 0.0% | -- | |
| 01/18/2018 01/18/18 | Under Contract | -- | -- | -- | |
| 12/05/2017 12/05/17 | For Rent | $3,200 | 0.0% | -- | |
| 11/21/2017 11/21/17 | Sold | $668,000 | -2.5% | $287 / Sq Ft | View Prior Sale |
| 10/07/2017 10/07/17 | Pending | -- | -- | -- | |
| 09/28/2017 09/28/17 | Price Changed | $684,900 | -1.5% | $294 / Sq Ft | |
| 09/08/2017 09/08/17 | For Sale | $695,000 | +4.0% | $298 / Sq Ft | |
| 09/01/2017 09/01/17 | Off Market | $668,000 | -- | -- | |
| 08/31/2017 08/31/17 | For Sale | $695,000 | -- | $298 / Sq Ft |
We collect this data history from publicly available records. To have your information removed, we recommend requesting removal directly through your county’s website.
| Year | Tax Paid | Tax Assessment Tax Assessment Total Assessment is a certain percentage of the fair market value that is determined by local assessors to be the total taxable value of land and additions on the property. | Land | Improvement |
|---|---|---|---|---|
| 2025 | $9,454 | $817,860 | $275,000 | $542,860 |
| 2024 | $8,686 | $749,800 | $265,000 | $484,800 |
| 2023 | $8,462 | $749,800 | $265,000 | $484,800 |
| 2022 | $8,426 | $736,870 | $260,000 | $476,870 |
| 2021 | $7,810 | $665,530 | $230,000 | $435,530 |
| 2020 | $7,610 | $643,030 | $220,000 | $423,030 |
| 2019 | $7,790 | $658,210 | $220,000 | $438,210 |
| 2018 | $7,495 | $651,700 | $215,000 | $436,700 |
| 2017 | $7,267 | $625,900 | $210,000 | $415,900 |
| 2016 | $7,251 | $625,900 | $210,000 | $415,900 |
| 2015 | $6,985 | $625,900 | $210,000 | $415,900 |
| 2014 | -- | $612,240 | $205,000 | $407,240 |
Landlord's Agent in 2019
Mozhgan Amirian
Long & Foster
(703) 966-3522
Tenant's Agent in 2019
Kamalia Emerson
Samson Properties
(703) 577-4277
42 Total Sales
Seller's Agent in 2018
Collin Sediqi
Real Broker, LLC
(703) 728-6963
49 Total Sales
Seller Co-Listing Agent in 2018
Robert Chevez
EXP Realty, LLC
(703) 596-9448
54 Total Sales
Buyer's Agent in 2018
Kyung Hee Jung
Kay Realty, LLC
(240) 381-0326
10 Total Sales
Seller's Agent in 2017
Marc Massis
Century 21 New Millennium
(571) 236-7588
12 Total Sales
Source: Bright MLS
MLS Number: VAFX1080976
APN: 0392-31-0028
Disclaimer: Certain information contained herein is derived from information provided by parties other than Homes.com. All information provided is deemed reliable, but is not guaranteed to be accurate and should be independently verified.
The data relating to real estate for sale on this website appears in part through the BRIGHT Internet Data Exchange program, a voluntary cooperative exchange of property listing data between licensed real estate brokerage firms, and is provided by BRIGHT through a licensing agreement.
Listing information is from various brokers who participate in the Bright MLS IDX program and not all listings may be visible on the site.
The property information being provided on or through the website is for the personal, non-commercial use of consumers and such information may not be used for any purpose other than to identify prospective properties consumers may be interested in purchasing.
Some properties which appear for sale on the website may no longer be available because they are for instance, under contract, sold or are no longer being offered for sale.
Property information displayed is deemed reliable but is not guaranteed.
Copyright 2026 Bright MLS, Inc.
Ask me questions while you tour the home.