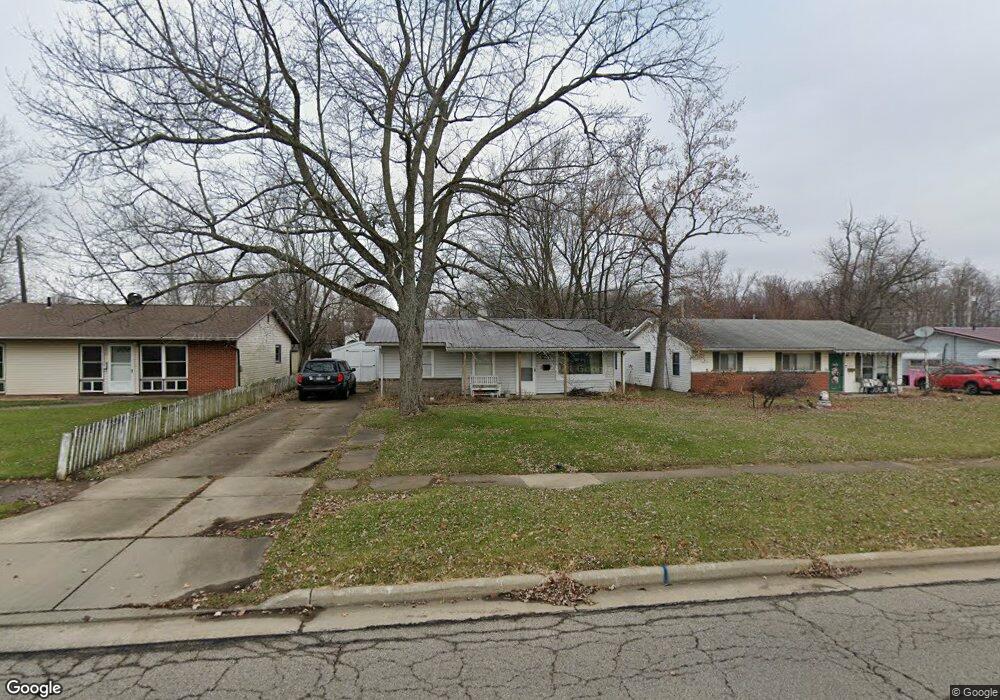
NOT LISTED FOR SALE

2018 Rosewood Dr Ontario, OH 44906

Estimated Value: $132,179

3 Beds
1 Bath
1,036 Sq Ft
$128/Sq Ft Est. Value

Sale Details

Date Sold: December 28, 2015

Last sale price $51,000 $49 Per Sq Ft

Est. 159% increase in value since last sale

Current estimated payment $846 / mo

132 Days on Market

Highlights

  • Ranch Style House
  • Double Pane Windows
  • Landscaped with Trees
  • Ontario Middle School Rated A-
  • Patio
  • Ceramic Tile Flooring

About This Home

As of December 2015

Ontario ranch home with 3 bedrooms, living room, kitchen and first floor laundry. Close to shopping and more.

Last Agent to Sell the Property

Dennis Boyd

Sluss Realty License #383084 Listed on: 07/16/2015

Last Buyer's Agent

Kathryn Ward

Hamilton and Associates License #314089

Home Details

Home Type

  • Single Family

Est. Annual Taxes

  • $1,260

Year Built

  • Built in 1957

Lot Details

  • 8,410 Sq Ft Lot
  • Level Lot
  • Landscaped with Trees

Home Design

  • Ranch Style House
  • Slab Foundation
  • Aluminum Siding

Interior Spaces

  • 1,036 Sq Ft Home
  • Double Pane Windows
  • Laundry on main level

Flooring

  • Wall to Wall Carpet
  • Ceramic Tile

Bedrooms and Bathrooms

  • 3 Main Level Bedrooms
  • 1 Full Bathroom

Parking

  • No Garage
  • Open Parking

Utilities

  • No Cooling
  • Forced Air Heating System
  • Heating System Uses Natural Gas

Additional Features

  • Patio
  • City Lot

Listing and Financial Details

  • Assessor Parcel Number 0386023113000

Home Details

Home Type

Single Family

Est. Annual Taxes

$1,260

Year Built

Built in 1957

Lot Details

8,410 Sq Ft Lot

Listing Details

  • Property Sub Type: Single Family Residence
  • Prop. Type: Residential
  • Lot Size Acres: 0.1931
  • Lot Size: 58 x 145
  • Road Surface Type: Paved
  • Directions: Lexington Springmill to Rosewood
  • Architectural Style: Ranch
  • Carport Y N: No
  • Garage Yn: No
  • Structure Type: Onsite Built
  • Year Built: 1957
  • Kitchen Level: Main
  • Special Features: None
  • Stories: 0

Interior Features

  • Appliances: None
  • Full Bathrooms: 1
  • Total Bedrooms: 3
  • Fireplace Features: None
  • Fireplace: No
  • Flooring: Wall/Wall Carpet
  • Interior Amenities: Tile/Ceramic/Marble, Main Level Primary Bedroom
  • Living Area: 1036
  • Main Level Bedrooms: 3
  • Window Features: Double Pane Windows
  • Room Bedroom2 Level: Main
  • Living Room Living Room Level: Main
  • Master Bedroom Master Bedroom Level: Main
  • Room Bedroom3 Level: Main
  • Room Kitchen Area: 121.9
  • Master Bedroom Master Bedroom Width: 14

Exterior Features

  • Lot Features: Level, Sidewalks, Trees, City Lot
  • Home Warranty: No
  • Construction Type: Aluminum Siding
  • Foundation Details: Slab
  • Patio And Porch Features: Porch-Open
  • Roof: Composition

Garage/Parking

  • Attached Garage: No
  • Open Parking: Yes
  • Parking Features: Concrete, No Garage

Utilities

  • Laundry Features: Main
  • Cooling: None
  • Cooling Y N: No
  • Heating: Forced Air, Natural Gas
  • Heating Yn: Yes
  • Sewer: Public Sewer
  • Water Source: Public

Schools

  • Junior High Dist: Ontario Local Schools

Lot Info

  • Land Lease: No
  • Lot Size Sq Ft: 8410
  • Farm Land Area Units: Square Feet
  • Parcel #: 0386023113000
  • ResoLotSizeUnits: SquareFeet

Green Features

Multi Family

Tax Info

  • Tax Annual Amount: 1259.74
Create a Home Valuation Report for This Property
The Home Valuation Report is an in-depth analysis detailing your home's value as well as a comparison with similar homes in the area

Home Values in the Area

Source: Public Records

Average Home Value in this Area


Source: Public Records

Property History

We collect this data history from publicly available records. To have your information removed, we recommend requesting removal directly through your county’s website.

Date Event Price List to Sale Price per Sq Ft
12/28/2015 12/28/15 Sold $51,000 -14.9% $49 / Sq Ft
11/27/2015 11/27/15 Pending -- -- --
07/17/2015 07/17/15 For Sale $59,900 -- $58 / Sq Ft
Source: Mansfield Association of REALTORS®

Agents Affiliated with this Home

  • Section Image
See All Agents

Map

Source: Mansfield Association of REALTORS®

MLS Number: 9030564

Mansfield Association of REALTORS®

APN: 038-60-231-13-000

Your Personal Tour Guide

Ask me questions while you tour the home.