
Geneva Allen
Allen & Allen, Inc.
(704) 216-4751
35 Total Sales
2 in Loris
$60K - $72K Price Range

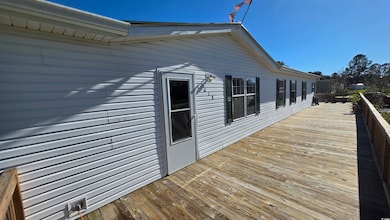
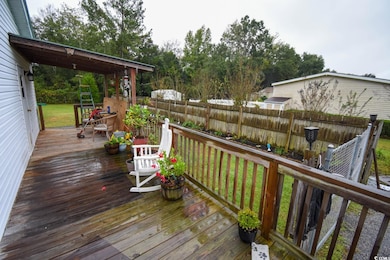

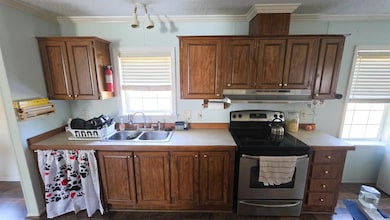
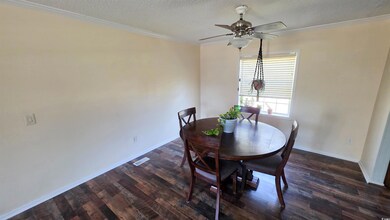
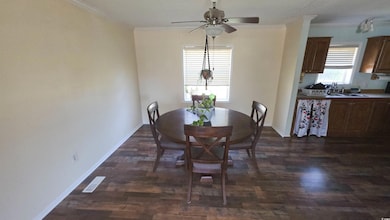
Over 1 acre of private land with no HOA! This 4 bedroom, 2 bath home is now available. Located at the end of a dead end street, you will enjoy the serenity and the lack of traffic this home and backyard provides. There are 2 storage sheds in the fenced in backyard which will convey with the property and a huge wrap-around deck, with a covered section, for year-round enjoyment. Inside you will find an open floor plan with a large eat-in kitchen, featuring an island and another large space that could be used as a 2nd living room or a formal dining area. The Master Bedroom features a walk-in closet and a separate sitting room/nursery attached, as well as a private bath. With its split bedroom design, the other 3 bedrooms and the other bathroom is on the other end of the house. Enjoy the privacy and peace that comes from country living, but still be only 9 miles from Hwy 22 and less than 30 from the Beautiful Atlantic Ocean. Come see this peaceful setting today!
Last Agent to Sell the Property
Century 21 The Harrelson Group License #93468 Listed on: 10/02/2025
Last Buyer's Agent
AGENT .NON-MLS
ICE Mortgage Technology INC
Geneva Allen
Allen & Allen, Inc.
(704) 216-4751
35 Total Sales
2 in Loris
$60K - $72K Price Range
Stacy Stoll
Realty ONE Group Dockside
(717) 356-3443
58 Total Sales
2 in Loris
$248K - $281K Price Range
Steven Brunty
HIGHGARDEN REAL ESTATE
(843) 791-2429
37 Total Sales
1 in Loris
$345,000 Price
Kerri Pumphrey
Peace Sotheby's Int Realty NMB
(571) 624-0751
37 Total Sales
2 in Loris
$185K - $430K Price Range
Sindy McEvers
Realty ONE Group Dockside
(815) 893-2559
30 Total Sales
4 in Loris
$200K - $315K Price Range
Robin Chestnutt
INNOVATE Real Estate
(910) 748-5500
20 Total Sales
1 in Loris
$95,000 Price
We collect this data history from publicly available records. To have your information removed, we recommend requesting removal directly through your county’s website.
| Date | Event | Price | List to Sale | Price per Sq Ft |
|---|---|---|---|---|
| 06/09/2026 06/09/26 | Sold | $219,000 | -10.6% | $103 / Sq Ft |
| 10/31/2025 10/31/25 | Price Changed | $244,900 | -2.0% | $115 / Sq Ft |
| 10/02/2025 10/02/25 | For Sale | $249,900 | -- | $117 / Sq Ft |
Seller's Agent in 2026
Scott Weaver
Century 21 The Harrelson Group
(843) 655-1824
34 Total Sales
A.
Buyer's Agent in 2026
AGENT .NON-MLS
ICE Mortgage Technology INC
Source: Coastal Carolinas Association of REALTORS®
MLS Number: 2524052
Disclaimer: Certain information contained herein is derived from information provided by parties other than Homes.com. All information provided is deemed reliable, but is not guaranteed to be accurate and should be independently verified.
Provided courtesy of the Coastal Carolinas MLS. Copyright 2026 of the Coastal Carolinas MLS. All rights reserved. Information is provided exclusively for consumers' personal, non-commercial use, and may not be used for any purpose other than to identify prospective properties consumers may be interested in purchasing, and that the data is deemed reliable but is not guaranteed accurate by the Coastal Carolinas MLS.
Ask me questions while you tour the home.