
Kenzie Carlstrom
RE/MAX Key Properties
(541) 402-5042
151 Total Sales
3 in Southern Crossing
$515K - $949K Price Range


Estimated Value: $552,000 - $556,684
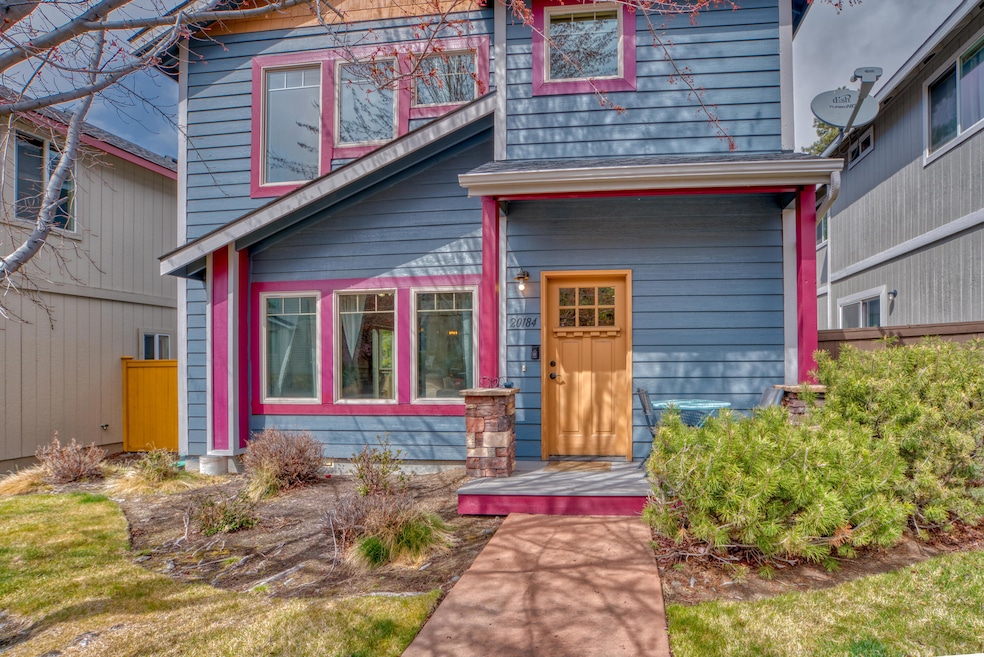
Charming home in quiet Bend neighborhood. No through traffic. 1.5 Miles to Shops at the Old Mill. This home has been lovingly cared for and is a fantastic opportunity for those wanting to soak in the Bend lifestyle or a savvy investor. Low HOA fees cover front landscaping/sprinkler blow out, street cleaning/snow removal. All upstairs bedrooms are large with vaulted ceiling. Guest rooms share a Jack-and-Jill bathroom. New high quality vinyl floors installed throughout downstairs. Open concept main level living with cozy gas fireplace in living room. Nest thermostat and Ring doorbell will stay with house. Garage equipped with 240 Volt - 40 AMP Power for Level 2 Electric Vehicle Charging. NEMA 14-50 Connector ready for vehicle charger. Easy access to the expressway. Hurry! This Bend Gem will not last! Garage is currently being used to house property in preparation for movers. Currently able to be a Short Term Rental. Buyer to do own diligence regarding short term permitting.
Last Agent to Sell the Property
eXp Realty, LLC License #200405290 Listed on: 04/14/2022
We collect this data history from publicly available records. To have your information removed, we recommend requesting removal directly through your county’s website.
Kenzie Carlstrom
RE/MAX Key Properties
(541) 402-5042
151 Total Sales
3 in Southern Crossing
$515K - $949K Price Range
Justin Livingston
Fathom Realty
(541) 532-8781
11 Total Sales
1 in Southern Crossing
$613,500 Price
Paul Mockridge
eXp Realty, LLC
(541) 507-8849
42 Total Sales
1 in Southern Crossing
$542,000 Price
Bill Panton
Duke Warner Realty ERA Powered
(458) 202-3202
41 Total Sales
3 in Southern Crossing
$618K - $995K Price Range
David Keyte
eXp Realty, LLC
(541) 634-8853
328 Total Sales
6 in Southern Crossing
$615K - $1.3M Price Range
Ryan Hoover
Bend Premier Real Estate LLC
(541) 827-8655
36 Total Sales
2 in Southern Crossing
$455K - $690K Price Range
We collect this data history from publicly available records. To have your information removed, we recommend requesting removal directly through your county’s website.
| Date | Buyer | Sale Price | Title Company |
|---|---|---|---|
| $203,000 | First American Title | ||
| Whitcomb Lavonne | $130,000 | Amerititle | |
| Federal National Mortgage Association | $268,520 | Amerititle | |
| Pewther John H | -- | First Amer Title Ins Co Or | |
| Pewther John H | $229,000 | First Amer Title Ins Co Or |
We collect this data history from publicly available records. To have your information removed, we recommend requesting removal directly through your county’s website.
| Date | Status | Borrower | Loan Amount |
|---|---|---|---|
| Open | $499,500 | ||
| Closed | Villanueva Wenceslao | $192,850 | |
| Previous Owner | Whitcomb Lavonne | $127,645 | |
| Previous Owner | Pewther John H | $229,000 |
We collect this data history from publicly available records. To have your information removed, we recommend requesting removal directly through your county’s website.
| Date | Event | Price | List to Sale | Price per Sq Ft | Prior Sale |
|---|---|---|---|---|---|
| 05/17/2022 05/17/22 | Sold | $555,000 | +1.1% | $369 / Sq Ft | |
| 04/16/2022 04/16/22 | Pending | -- | -- | -- | |
| 04/11/2022 04/11/22 | For Sale | $549,000 | +170.4% | $365 / Sq Ft | |
| 07/18/2014 07/18/14 | Sold | $203,000 | -3.3% | $135 / Sq Ft | View Prior Sale |
| 06/19/2014 06/19/14 | Pending | -- | -- | -- | |
| 04/27/2014 04/27/14 | For Sale | $209,900 | -- | $140 / Sq Ft |
We collect this data history from publicly available records. To have your information removed, we recommend requesting removal directly through your county’s website.
| Year | Tax Paid | Tax Assessment Tax Assessment Total Assessment is a certain percentage of the fair market value that is determined by local assessors to be the total taxable value of land and additions on the property. | Land | Improvement |
|---|---|---|---|---|
| 2025 | $3,197 | $189,200 | ||
| 2024 | $3,076 | $183,690 | ||
| 2023 | $2,851 | $178,340 | $0 | $0 |
| 2022 | $2,660 | $168,110 | $0 | $0 |
| 2021 | $2,664 | $163,220 | $0 | $0 |
| 2020 | $2,528 | $163,220 | $0 | $0 |
| 2019 | $2,457 | $158,470 | $0 | $0 |
| 2018 | $2,388 | $153,860 | $0 | $0 |
| 2017 | $2,318 | $149,380 | $0 | $0 |
| 2016 | $2,210 | $145,030 | $0 | $0 |
| 2015 | $2,149 | $140,810 | $0 | $0 |
| 2014 | $2,086 | $136,710 | $0 | $0 |
KF
Seller's Agent in 2022
Kristi Folliard
eXp Realty, LLC
(541) 390-8727
1 in this area
9 Total Sales
Buyer's Agent in 2022
Amanda Johnson
Reger Homes, LLC
(541) 241-6850
2 in this area
69 Total Sales
Seller's Agent in 2014
Ed Green
John L Scott Bend
(541) 598-5666
1 in this area
45 Total Sales
BJ
Buyer's Agent in 2014
Barbara Jackson
John L Scott Bend
Buyer Co-Listing Agent in 2014
Candice Anderson
John L Scott Bend
(541) 788-8878
26 Total Sales
Source: Oregon Datashare
MLS Number: 220143141
APN: 250338
Disclaimer: Certain information contained herein is derived from information provided by parties other than Homes.com. All information provided is deemed reliable, but is not guaranteed to be accurate and should be independently verified.
© 2026 Oregon Datashare (KCAR | MLSCO | SOMLS). All rights reserved. The data relating to real estate for sale on this web site comes in part from the Internet Data Exchange Program of the Oregon Datashare. Real estate listings held by IDX Brokerage firms other than Ten-X are marked with the Internet Data Exchange logo or the Internet Data Exchange thumbnail logo and detailed information about them includes the name of the listing Brokers. Information provided is for consumers' personal, non-commercial use and may not be used for any purpose other than to identify prospective properties the viewer may be interested in purchasing. The consumer will not copy, retransmit nor redistribute any of the content from this website. Information provided is deemed reliable, but not guaranteed.
Ask me questions while you tour the home.