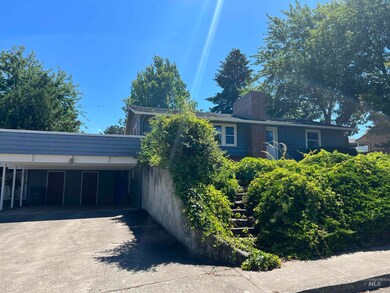
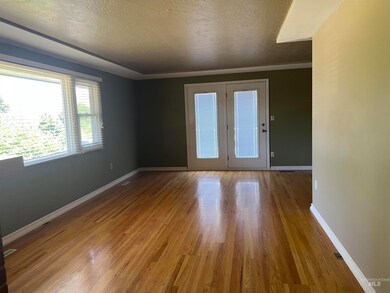
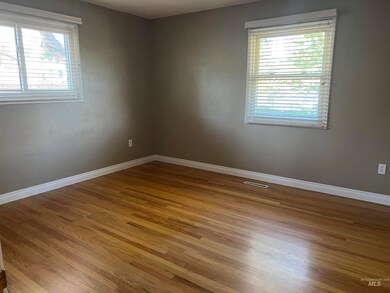
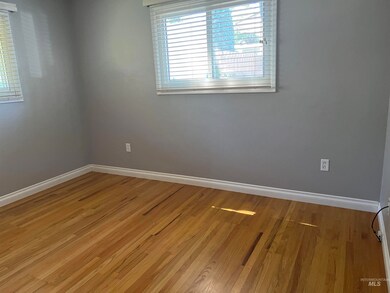
NOT LISTED FOR SALE

Estimated Value: $378,877

3 Beds
2 Baths
2,288 Sq Ft
$166/Sq Ft Est. Value

Sale Details

Date Sold: June 29, 2022

Current estimated payment $2,271 / mo

Highlights

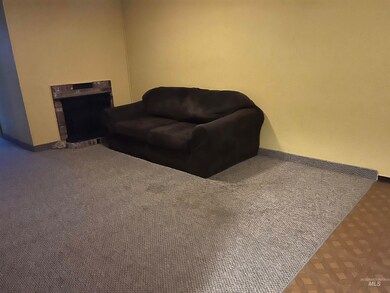
  • Wood Burning Stove
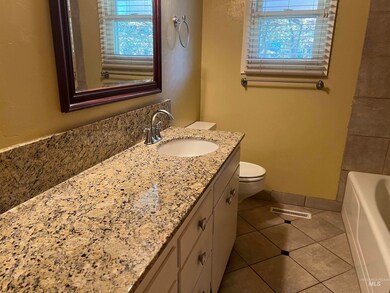
  • Tile Flooring
  • Forced Air Heating and Cooling System
  • Fireplace
  • 1-Story Property
  • Wood Siding

About This Home

As of June 2022

This home is located at 2019 13th St, Lewiston, ID 83501 since 23 May 2022 and is currently priced at $378,877, approximately $165 per square foot. This property was built in 1960. 2019 13th St is a home located in Nez Perce County.

Last Agent to Sell the Property

Sarah Seekins

Refined Realty Listed on: 05/23/2022

Last Buyer's Agent

Sarah Seekins

Refined Realty Listed on: 05/23/2022

Create a Home Valuation Report for This Property
The Home Valuation Report is an in-depth analysis detailing your home's value as well as a comparison with similar homes in the area

Home Details

Home Type

  • Single Family

Est. Annual Taxes

  • $2,826

Year Built

  • Built in 1960

Lot Details

  • 9,148 Sq Ft Lot
  • Lot Dimensions are 110.06x85
  • Sprinkler System

Home Design

  • Composition Roof
  • Wood Siding
  • HardiePlank Type

Interior Spaces

  • 1-Story Property
  • Fireplace
  • Wood Burning Stove
  • Basement

Kitchen

  • Oven or Range
  • Dishwasher

Flooring

  • Tile
  • Vinyl

Bedrooms and Bathrooms

  • 3 Bedrooms | 2 Main Level Bedrooms
  • 2 Bathrooms

Parking

  • 2 Parking Spaces
  • 2 Carport Spaces

Schools

  • Mcsorley Elementary School
  • Jenifer Middle School
  • Lewiston High School

Utilities

  • Forced Air Heating and Cooling System
  • Heating System Uses Natural Gas
  • Electric Water Heater

Listing and Financial Details

  • Assessor Parcel Number RPL0270000010BA

Home Details

Home Type

Single Family

Est. Annual Taxes

$2,826

Year Built

Built in 1960

Lot Details

9,148 Sq Ft Lot

Listing Details

  • Year Built: 1960
  • Property Sub Type: Single Family Residence
  • Prop. Type: Residential
  • Lot Size Acres: 0.21
  • Lot Size: 110.06x85
  • Ownership: Fee Simple
  • Subdivision Name: 0 Not Applicable
  • Above Grade Finished Sq Ft: 1144
  • Carport Y N: Yes
  • Garage Yn: No
  • Unit Levels: Single with Below Grade
  • ResoPropertyType: Residential
  • Special Features: None

Interior Features

  • Heating: Forced Air, Natural Gas
  • Room Bedroom2 Level: Main
  • Master Bedroom Master Bedroom Level: Main
  • Room Bedroom3 Level: Lower
  • Appliances: Electric Water Heater, Dishwasher, Oven/Range Freestanding, Refrigerator
  • Total Bedrooms: 3
  • Below Grade Sq Ft: 1144
  • Fireplace Features: Wood Burning Stove
  • Fireplace: Yes
  • Flooring: Tile, Vinyl/Laminate Flooring
  • Living Area: 2288
  • Main Level Bathrooms: 1
  • Main Level Bedrooms: 2

Exterior Features

  • Roof: Composition
  • Construction Type: HardiPlank Type, Wood Siding

Garage/Parking

  • Attached Garage: No
  • Carport Spaces: 2
  • Covered Parking Spaces: 2
  • Parking Features: Carport
  • Total Parking Spaces: 2

Utilities

  • Cooling: Central Air
  • Water Source: City Service
  • Cooling Y N: Yes
  • Heating Yn: Yes

Schools

  • Elementary School: McSorley
  • Junior High Dist: Lewiston Independent School Dist
  • High School: Lewiston
  • Middle Or Junior School: Jenifer

Lot Info

  • Lot Features: Standard Lot 6000-9999 SF, Sidewalks, Auto Sprinkler System, Full Sprinkler System
  • Parcel Number: RPL0270000010BA
  • Current Use: Single Family
  • Lot Size Sq Ft: 9147.6

Tax Info

  • Tax Year: 2021
  • Tax Annual Amount: 2826.3

Multi Family

  • Above Grade Finished Area Units: Square Feet

Ownership History

We collect this data history from publicly available records. To have your information removed, we recommend requesting removal directly through your county’s website.

Date Name Owned For Owner Type

Purchase Details

Listed on
May 23, 2022
Closed on
Jun 28, 2022
Sold by
Bought by
Seller's Agent
Sarah Seekins
Refined Realty
Buyer's Agent
Sarah Seekins
Refined Realty
List Price
$338,000
Current Estimated Value
$378,877

Home Financials for this Owner

Home Financials are based on the most recent Mortgage that was taken out on this home.
Avg. Annual Appreciation
2.82%
Original Mortgage
$314,860
Outstanding Balance
$295,617
Interest Rate
5.25%
Mortgage Type
New Conventional
Estimated Equity
$83,260

Purchase Details

Listed on
May 23, 2022
Closed on
Jun 6, 2022
Sold by
Bought by
Seller's Agent
Sarah Seekins
Refined Realty
Buyer's Agent
Sarah Seekins
Refined Realty
List Price
$338,000

Home Financials for this Owner

Home Financials are based on the most recent Mortgage that was taken out on this home.
Original Mortgage
$314,860
Outstanding Balance
$295,617
Interest Rate
5.25%
Mortgage Type
New Conventional
Estimated Equity
$83,260

Purchase Details

Closed on
Oct 29, 2010
Sold by
Bought by

Home Financials for this Owner

Home Financials are based on the most recent Mortgage that was taken out on this home.
Original Mortgage
$168,322
Interest Rate
4.25%
Mortgage Type
FHA

Purchase Details

Closed on
Jul 1, 2005
Sold by
Bought by

Home Financials for this Owner

Home Financials are based on the most recent Mortgage that was taken out on this home.
Original Mortgage
$100,000
Interest Rate
5.65%
Mortgage Type
New Conventional
Source: Public Records

Purchase History

We collect this data history from publicly available records. To have your information removed, we recommend requesting removal directly through your county’s website.

Date Buyer Sale Price Title Company
-- Alliance Title
-- Alliance Title & Escrow
$172,700 --
-- --
Source: Public Records

Mortgage History

We collect this data history from publicly available records. To have your information removed, we recommend requesting removal directly through your county’s website.

Date Status Borrower Loan Amount
Open $314,860
Closed $352,500
Closed $352,500
Previous Owner $141,000
Previous Owner $168,322
Previous Owner $100,000
Source: Public Records

Property History

We collect this data history from publicly available records. To have your information removed, we recommend requesting removal directly through your county’s website.

Date Event Price List to Sale Price per Sq Ft
06/29/2022 06/29/22 Sold -- -- --
05/23/2022 05/23/22 Pending -- -- --
05/23/2022 05/23/22 For Sale $338,000 -- $148 / Sq Ft
Source: Intermountain MLS

Tax History

We collect this data history from publicly available records. To have your information removed, we recommend requesting removal directly through your county’s website.

Year Tax Paid Tax Assessment Tax Assessment Total Assessment is a certain percentage of the fair market value that is determined by local assessors to be the total taxable value of land and additions on the property. Land Improvement
2025 $3,118 $367,532 $66,250 $301,282
2024 $30 $348,042 $63,000 $285,042
2023 $3,049 $361,928 $59,250 $302,678
2022 $3,530 $334,877 $51,500 $283,377
2021 $2,826 $268,508 $40,250 $228,258
2020 $2,396 $221,240 $34,000 $187,240
2019 $2,119 $195,604 $34,000 $161,604
2018 $2,228 $201,943 $34,000 $167,943
2017 $1,854 $0 $0 $0
2016 $1,854 $0 $0 $0
2015 $1,676 $0 $0 $0
2014 $1,593 $161,097 $30,500 $130,597
Source: Public Records

Agents Affiliated with this Home

  • Section Image
See All Agents

Map

Source: Intermountain MLS

MLS Number: 98849303

Intermountain MLS

APN: RPL0270000010B

Your Personal Tour Guide

Ask me questions while you tour the home.