NOT LISTED FOR SALE

Estimated Value: $633,000 - $718,000

3 Beds
2 Baths
2,162 Sq Ft
$316/Sq Ft Est. Value

Sale Details

Date Sold: August 22, 2025

Last sale price $680,000 $315 Per Sq Ft

Current estimated payment $4,168 / mo

10 Days on Market

Highlights

  • Above Ground Pool
  • Primary Bedroom Suite
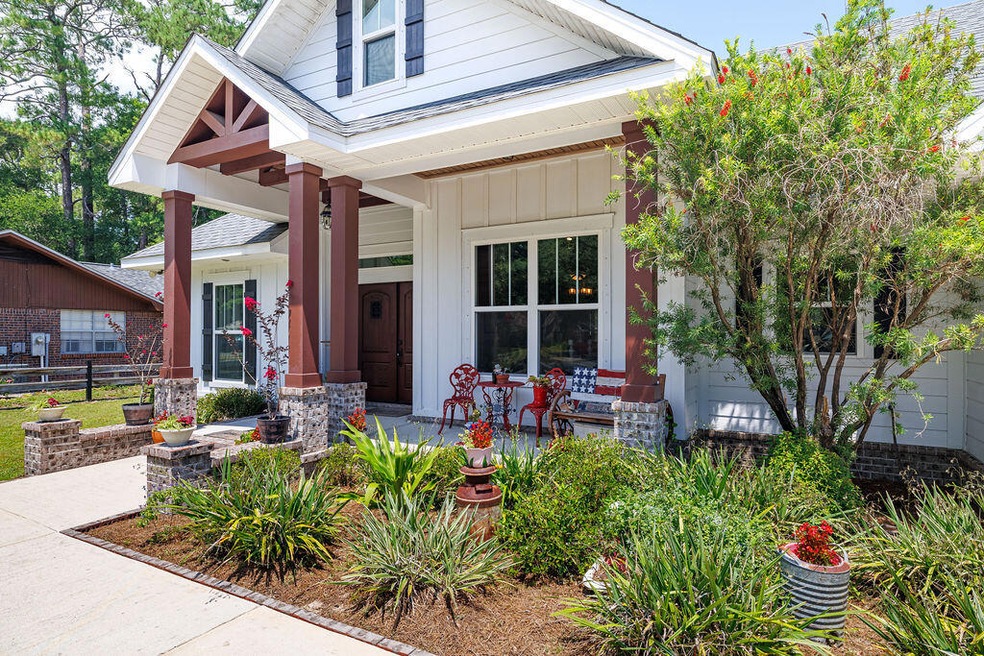
  • Country Style Home
  • James E. Plew Elementary School Rated A-
  • Vaulted Ceiling
  • Sun or Florida Room

About This Home

As of August 2025

Ever Dreamed of Country Living in the City? We'll look at This!! Click on the photos to discover all the conveniences of this Modern Custom Farmhouse
situated on an almost 1⁄2 acre lot! So many wonderful elements make this home built with great integrity by
''Hicks/Locke Const.'' truly special! As you enter the beautiful double front doors to this Open Floorplan home with 18 ft. Cathedral Ceilings, your eye will be
drawn to the gas fireplace wrapped in ship lap all the way to the top, the Hand Designed & Painted Burnt Knotty Pine Cabinets, High Grade LVP Flooring, The Farm Sink & Pot Filler, the Oversized Windows, an incredible pantry, & so much more! Here's the Great News...it has an Assumable VA Mortgage at a rate of 3.375%! Come see it today, make it yours, and love it forever!

Last Agent to Sell the Property

Laurie Hollowell

Keller Williams Realty Destin License #Bk692278 Listed on: 07/09/2025

Keller Williams Realty Destin

Co-Listed By

Trey Runnels

Coldwell Banker Realty License #3625761

Last Buyer's Agent

Kasey Harrelson

Lokation License #3405470

Lokation
Create a Home Valuation Report for This Property
The Home Valuation Report is an in-depth analysis detailing your home's value as well as a comparison with similar homes in the area

Home Details

Home Type

  • Single Family

Est. Annual Taxes

  • $4,528

Year Built

  • Built in 2018

Lot Details

  • 20,038 Sq Ft Lot
  • Lot Dimensions are 205.43' x 100' x 196.20'' x 100
  • Back Yard Fenced

Parking

  • 2 Car Attached Garage
  • Oversized Parking
  • Automatic Garage Door Opener

Home Design

  • Country Style Home
  • Off Grade Structure
  • Slab Foundation
  • Pitched Roof
  • Composition Shingle Roof
  • Block Exterior
  • Cement Board or Planked

Interior Spaces

  • 2,162 Sq Ft Home
  • 1-Story Property
  • Shelving
  • Vaulted Ceiling
  • Ceiling Fan
  • Gas Fireplace
  • Double Pane Windows
  • Entrance Foyer
  • Living Room
  • Breakfast Room
  • Dining Room
  • Sun or Florida Room
  • Vinyl Flooring

Kitchen

  • Walk-In Pantry
  • Gas Oven or Range
  • Microwave
  • Ice Maker
  • Dishwasher
  • Kitchen Island
  • Disposal

Bedrooms and Bathrooms

  • 3 Bedrooms
  • Primary Bedroom Suite
  • 2 Full Bathrooms
  • Dual Vanity Sinks in Primary Bathroom
  • Garden Bath

Laundry

  • Laundry Room
  • Exterior Washer Dryer Hookup

Pool

  • Above Ground Pool

Schools

  • Plew Elementary School
  • Ruckel Middle School
  • Niceville High School

Utilities

  • Central Heating and Cooling System
  • Underground Utilities
  • Water Tap Fee Is Paid
  • Electric Water Heater
  • Phone Available
  • Cable TV Available

Community Details

  • Bahia Vista Subdivision

Listing and Financial Details

  • Assessor Parcel Number 16-1S-22-3060-000A-0040

Home Details

Home Type

Single Family

Est. Annual Taxes

$4,528

Year Built

Built in 2018

Lot Details

0.46 Acres

Parking

2

Listing Details

  • Property Sub Type: Detached Single Family
  • Prop. Type: Residential
  • Lot Size Acres: 0.46
  • Lot Size: 205.43' x 100' x 196.20'' x 100
  • Road Frontage Type: City Street
  • Co List Office Mls Id: EKW1
  • Co List Office Phone: 850-654-2900
  • Subdivision Name: BAHIA VISTA
  • Directions: From the west take John Sims Parkway to the East Entrance to Bayshore Drive at the new Gas Station and turn right (south), travelling approximately 1.5 miles and 2019 Bayshore will be on your left-hand side. From the East cross over Rocky Bayou Bridge at second light which will be Bayshore Drive. Take a left and the home will be approxmately 1.5 miles on your left.
  • Architectural Style: Country
  • Carport Y N: No
  • New Construction: No
  • Building Stories: 1
  • Year Built: 2018
  • Remarks Misc:Remarks: Ever Dreamed of Country Living in the City? We'll look at This!! Click on the photos to discover all the conveniences of this Modern Custom Farmhouse situated on an almost ½ acre lot! So many wonderful elements make this home built with great integrity by ''Hicks/Locke Const.'' truly special! As you enter the beautiful double front doors to this Open Floorplan home with 18 ft. Cathedral Ceilings, your eye will be drawn to the gas fireplace wrapped in ship lap all the way to the top, the Hand Designed & Painted Burnt Knotty Pine Cabinets, High Grade LVP Flooring, The Farm Sink & Pot Filler, the Oversized Windows, an incredible pantry, & so much more! Here's the Great News...it has an Assumable VA Mortgage at a rate of 3.375%! Come see it today, make it yours, and love it forever!
  • Utilities Electric: Yes
  • Utilities:Public Sewer: Yes
  • Utilities:Public Water: Yes
  • Energy:AC - Central Elect: Yes
  • Energy:Heat Cntrl Electric: Yes
  • Energy:Water Heater - Elect: Yes
  • Rooms:Living Room: Yes
  • Rooms:Dining Room: Yes
  • Utilities:Tap Fee Paid: Yes
  • Appliances Microwave: Yes
  • Energy:Ceiling Fans: Yes
  • Energy:Double Pane Windows: Yes
  • Rooms:Foyer: Yes
  • Rooms:Laundry2: Yes
  • Rooms:Breakfast Room: Yes
  • Utilities:Gas - Natural: Yes
  • Utilities:Underground: Yes
  • Rooms:Florida Room: Yes
  • Special Features: None
  • Stories: 1

Interior Features

  • Furnished: Furnished - None
  • Appliances: Auto Garage Door Opn, Dishwasher, Disposal, Microwave, Refrigerator W/IceMk, Stove/Oven Gas, Water Heater - Elect
  • Full Bathrooms: 2
  • Total Bedrooms: 3
  • Fireplace Features: Fireplace Gas
  • Fireplace: Yes
  • Flooring: Floor Vinyl
  • Interior Amenities: Ceiling Raised, Kitchen Island, Pantry, Shelving, Washer/Dryer Hookup
  • Window Features: Double Pane Windows
  • Interior:WasherDryer Hookup: Yes
  • Master Bedroom:First: Yes
  • Appliances Dishwasher: Yes
  • Mstr BdrmMstr Bath:MBath Garden Tub: Yes
  • Appliances:Refrigerator WIceMk: Yes
  • Interior:Floor Vinyl: Yes
  • Mstr BdrmMstr Bath:MBath Double Vanity: Yes
  • Appliances:StoveOven Gas: Yes
  • Interior:Kitchen Island: Yes
  • Interior:Fireplace Gas: Yes
  • Interior:Shelving: Yes

Exterior Features

  • Lot Features: Sidewalk, Within 1/2 Mile to Water
  • Pool Features: Pool - Above Ground, Pool Type
  • Construction Type: Block, Foundation Off Grade, Roof Pitched, Siding CmntFbrHrdBrd
  • Exterior Features: Fenced Back Yard
  • Foundation Details: Slab
  • Property Condition: Construction Complete
  • Lot Features:Within 12 Mile to Water: Yes
  • Construction Status:Construction Complete: Yes
  • ConstructionSiding:Slab: Yes
  • ConstructionSiding:Block: Yes
  • ConstructionSiding:Roof Pitched: Yes
  • ConstructionSiding:Siding CmntFbrHrdBrd: Yes
  • Exterior:Fenced Back Yard: Yes
  • ConstructionSiding:Roof Composite Shngl: Yes
  • Lot Features:Sidewalk: Yes
  • ConstructionSiding:Foundation Off Grade: Yes
  • Exterior:Pool - Above Ground: Yes

Garage/Parking

  • Attached Garage: Yes
  • Garage Spaces: 2.0
  • Parking Features: Oversized
  • General Property Info:Garage2: Yes
  • Parking Features:Garage Attached: Yes
  • Appliances:Auto Garage Door Opn: Yes
  • Parking Features:Oversized: Yes

Utilities

  • Cooling: Ceiling Fans, Central Air
  • Cooling Y N: Yes
  • Heating: Central
  • Heating Yn: Yes
  • Sewer: Public Sewer
  • Utilities: Electric, Gas - Natural, Phone, Public Water, Tap Fee Paid, TV Cable, Underground
  • Utility: Yes

Schools

  • Elementary School: Plew
  • High School: Niceville
  • Middle Or Junior School: Ruckel

Lot Info

  • Lot Size Sq Ft: 20037.6
  • Parcel #: 16-1S-22-3060-000A-0040
  • Zoning: Resid Single Family
  • Lot Features Coastal Barrier Zone: No

Tax Info

  • Tax Annual Amount: 4527.71
  • Tax Year: 2024

Ownership History

We collect this data history from publicly available records. To have your information removed, we recommend requesting removal directly through your county’s website.

Date Name Owned For Owner Type

Purchase Details

Listed on
Jul 9, 2025
Closed on
Aug 22, 2025
Sold by
Middlebrooks Charley R and Middlebrooks Janeil L
Bought by
Seller's Agent
Laurie Hollowell
Keller Williams Realty Destin
Buyer's Agent
Kasey Harrelson
Lokation
List Price
$695,000
Sold Price
$680,000
Premium/Discount to List
-$15,000
-2.16%
Views
31
Current Estimated Value
$682,257

Home Financials for this Owner

Home Financials are based on the most recent Mortgage that was taken out on this home.
Estimated Appreciation
$2,257
Avg. Annual Appreciation
0.32%
Original Mortgage
$680,000
Interest Rate
6.72%
Mortgage Type
VA

Purchase Details

Listed on
Jun 5, 2017
Closed on
Jan 15, 2018
Sold by
Mge Inheritance Llc
Bought by
Middlebrooks Charley R and Middlebrooks Janeil L
Seller's Agent
Karen Martineau
RE/MAX Coastal Properties
Buyer's Agent
Kathy Wilhelm
ERA American Real Estate
List Price
$108,000
Sold Price
$108,000

Home Financials for this Owner

Home Financials are based on the most recent Mortgage that was taken out on this home.
Avg. Annual Appreciation
27.31%
Original Mortgage
$373,051
Interest Rate
3.9%
Mortgage Type
VA

Purchase Details

Listed on
Jun 5, 2017
Closed on
Jan 3, 2018
Sold by
Helmich Esq Kevin M and Joe M Glenn Revocable Trust Agreement Da
Bought by
Mge Inheritance Llc
Seller's Agent
Karen Martineau
RE/MAX Coastal Properties
Buyer's Agent
Kathy Wilhelm
ERA American Real Estate
List Price
$108,000
Sold Price
$108,000

Home Financials for this Owner

Home Financials are based on the most recent Mortgage that was taken out on this home.
Original Mortgage
$373,051
Interest Rate
3.9%
Mortgage Type
VA

Purchase Details

Closed on
Jan 15, 2008
Sold by
Glenn James Michael
Bought by
Mge Inheritance Llc

Purchase Details

Closed on
Aug 16, 2000
Sold by
Glenn Joe M
Bought by
Glenn Joe M and Joe M Glenn Revocable Trust Agreement
Source: Public Records

Purchase History

We collect this data history from publicly available records. To have your information removed, we recommend requesting removal directly through your county’s website.

Date Buyer Sale Price Title Company
$680,000 Osprey Title
Middlebrooks Charley R $108,000 The Main Street Land Title
Mge Inheritance Llc $100 None Listed On Document
Mge Inheritance Llc -- Attorney
Glenn Joe M -- --
Source: Public Records

Mortgage History

We collect this data history from publicly available records. To have your information removed, we recommend requesting removal directly through your county’s website.

Date Status Borrower Loan Amount
Closed $680,000
Previous Owner Middlebrooks Charley Richardson $8,880
Previous Owner Middlebrooks Charley Richardson $379,638
Previous Owner -- $373,051
Source: Public Records

Property History

We collect this data history from publicly available records. To have your information removed, we recommend requesting removal directly through your county’s website.

Date Event Price List to Sale Price per Sq Ft Prior Sale
08/22/2025 08/22/25 Sold $680,000 -2.2% $315 / Sq Ft
07/19/2025 07/19/25 Pending -- -- --
07/09/2025 07/09/25 For Sale $695,000 +543.5% $321 / Sq Ft
01/10/2018 01/10/18 Sold $108,000 0.0% -- View Prior Sale
10/23/2017 10/23/17 Pending -- -- --
06/05/2017 06/05/17 For Sale $108,000 -- --
Source: Emerald Coast Association of REALTORS®

Tax History

We collect this data history from publicly available records. To have your information removed, we recommend requesting removal directly through your county’s website.

Year Tax Paid Tax Assessment Tax Assessment Total Assessment is a certain percentage of the fair market value that is determined by local assessors to be the total taxable value of land and additions on the property. Land Improvement
2025 $4,839 $393,105
2024 $4,415 $382,026
2023 $4,415 $370,899 $0 $0
2022 $4,213 $360,096 $0 $0
2021 $4,194 $349,608 $0 $0
2020 $4,159 $344,781 $86,012 $258,769
2019 $4,565 $370,229 $0 $0
2018 $1,130 $81,143 $0 $0
2017 $1,137 $80,340 $0 $0
2016 $1,131 $80,340 $0 $0
2015 $1,116 $77,250 $0 $0
2014 $1,119 $77,250 $0 $0
Source: Public Records

Agents Affiliated with this Home

  • Section Image
  • Section Image
  • Section Image
  • Section Image
  • Section Image
See All Agents

Map

Source: Emerald Coast Association of REALTORS®

MLS Number: 980535

Emerald Coast Association of REALTORS®

APN: 16-1S-22-3060-000A-0040

Your Personal Tour Guide

Ask me questions while you tour the home.