
Seller's Agent in 2025
Melissa Vorreyer
RE/MAX Professionals
(217) 787-7215
716 Total Sales


Estimated Value: $238,485
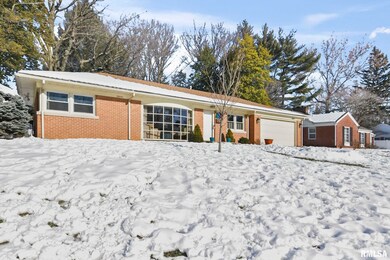
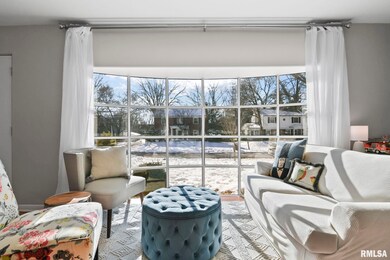
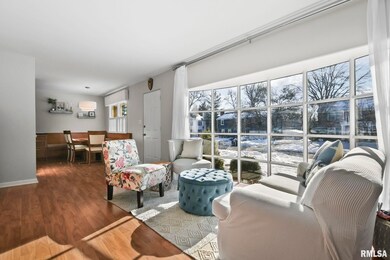
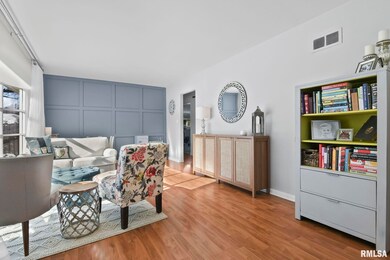
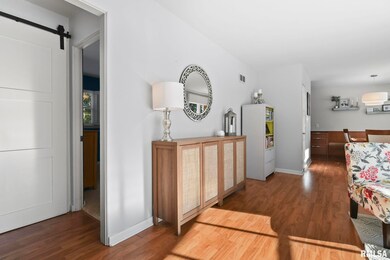
This Charming 3 bedroom, 2 bath nicely updated all brick and stone ranch style home in the heart of Leland Grove will not last!! Enter into the south-facing living room with beautiful floor to ceiling bay window complete with new wall treatment. This home had a high-end gorgeous kitchen renovation in 2010 with custom natural cherry cabinets with soft close drawers, granite countertops, stainless steel appliances, tile backsplash, and built-in dining benches/table. The guest bathroom is located off the garage and close to the cozy family room with gas log stone fireplace and loads of windows. This area leads to a stone patio and a private fenced back yard. Fresh neutral paint throughout, 3 large bedrooms with custom closets and a renovated primary bath. All the kitchen appliances and the washer and dryer stay. 2 car attached garage. Replacement windows 2012. New garage door opener and refrigerator 2018. Home has been inspected for buyer's peace of mind and is being sold as reported.
Last Agent to Sell the Property
RE/MAX Professionals Brokerage Phone: 217-652-0875 License #475100751 Listed on: 01/15/2025
Last Buyer's Agent
RE/MAX Professionals Brokerage Phone: 217-652-0875 License #475100751 Listed on: 01/15/2025
We collect this data history from publicly available records. To have your information removed, we recommend requesting removal directly through your county’s website.
We collect this data history from publicly available records. To have your information removed, we recommend requesting removal directly through your county’s website.
| Date | Buyer | Sale Price | Title Company |
|---|---|---|---|
| $235,000 | None Listed On Document | ||
| Omalley Sean P | $167,000 | Brown Hay & Stephens Llp | |
| -- | $140,000 | -- |
We collect this data history from publicly available records. To have your information removed, we recommend requesting removal directly through your county’s website.
| Date | Status | Borrower | Loan Amount |
|---|---|---|---|
| Previous Owner | $161,500 | ||
| Previous Owner | Omalley Sean P | $171,850 |
We collect this data history from publicly available records. To have your information removed, we recommend requesting removal directly through your county’s website.
| Date | Event | Price | List to Sale | Price per Sq Ft | Prior Sale |
|---|---|---|---|---|---|
| 02/24/2025 02/24/25 | Sold | $235,000 | +6.9% | $157 / Sq Ft | |
| 01/16/2025 01/16/25 | Pending | -- | -- | -- | |
| 01/15/2025 01/15/25 | For Sale | $219,900 | +31.7% | $147 / Sq Ft | |
| 05/03/2019 05/03/19 | Sold | $167,000 | -7.2% | $115 / Sq Ft | View Prior Sale |
| 03/27/2019 03/27/19 | Pending | -- | -- | -- | |
| 01/07/2019 01/07/19 | For Sale | $179,900 | -- | $124 / Sq Ft |
We collect this data history from publicly available records. To have your information removed, we recommend requesting removal directly through your county’s website.
| Year | Tax Paid | Tax Assessment Tax Assessment Total Assessment is a certain percentage of the fair market value that is determined by local assessors to be the total taxable value of land and additions on the property. | Land | Improvement |
|---|---|---|---|---|
| 2025 | $5,392 | $68,303 | $20,878 | $47,425 |
| 2024 | $5,206 | $63,537 | $19,421 | $44,116 |
| 2023 | $5,044 | $58,830 | $17,982 | $40,848 |
| 2022 | $4,801 | $55,673 | $17,017 | $38,656 |
| 2021 | $4,610 | $53,491 | $16,350 | $37,141 |
| 2020 | $4,451 | $52,909 | $16,172 | $36,737 |
| 2019 | $4,474 | $51,984 | $15,889 | $36,095 |
| 2018 | $3,689 | $51,761 | $15,821 | $35,940 |
| 2017 | $3,584 | $50,966 | $15,578 | $35,388 |
| 2016 | $3,451 | $49,650 | $15,176 | $34,474 |
| 2015 | $3,358 | $48,529 | $14,833 | $33,696 |
| 2014 | $3,295 | $48,124 | $14,709 | $33,415 |
| 2013 | $3,254 | $48,640 | $14,867 | $33,773 |
Seller's Agent in 2025
Melissa Vorreyer
RE/MAX Professionals
(217) 787-7215
716 Total Sales
Seller's Agent in 2019
Megan Pressnall
The Real Estate Group, Inc.
(217) 341-8323
204 Total Sales
Buyer's Agent in 2019
Rick Duffy
The Real Estate Group, Inc.
28 Total Sales
Source: RMLS Alliance
MLS Number: CA1033938
APN: 22-06.0-431-020
Disclaimer: Certain information contained herein is derived from information provided by parties other than Homes.com. All information provided is deemed reliable, but is not guaranteed to be accurate and should be independently verified.
All data is obtained from various sources and may not have been verified by broker or MLS GRID. Supplied Open House Information is subject to change without notice. All information should be independently reviewed and verified for accuracy. Properties may or may not be listed by the office/agent presenting the information. Some IDX listings have been excluded from this website.IDX information is provided exclusively for personal, non-commercial use, and may not be used for any purpose other than to identify prospective properties consumers may be interested in purchasing. Information is deemed reliable but not guaranteed.
Listings courtesy of RMLS Alliance as distributed by MLS GRID.
Based on information submitted to the MLS GRID
Ask me questions while you tour the home.