
Kay DeFranceaux Leonard
EXP Realty, LLC
(240) 213-9752
23 Total Sales
1 in Pikesville
$225,000 Price

Estimated Value: $701,901
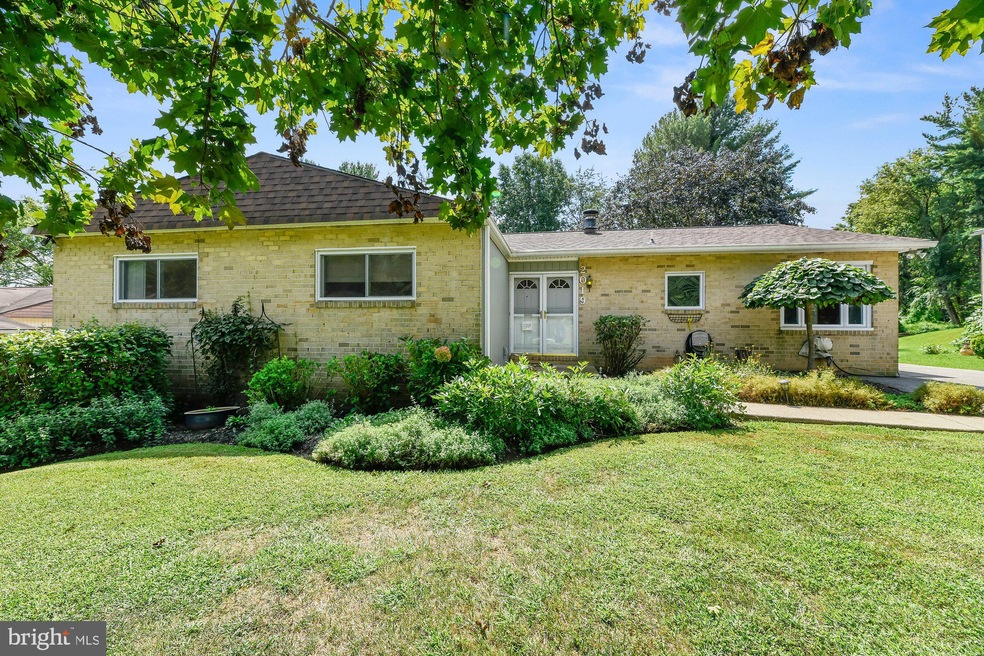
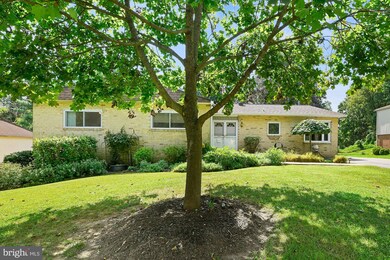
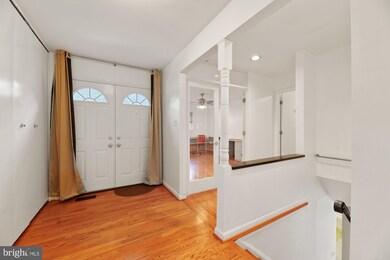
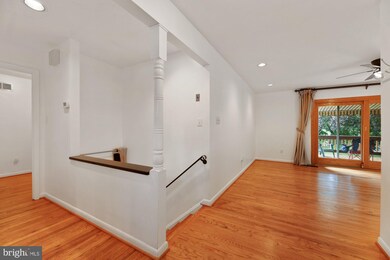
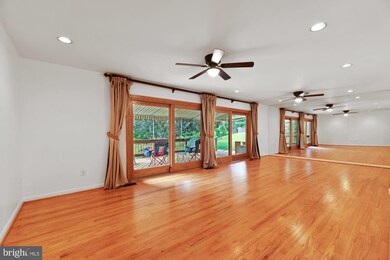
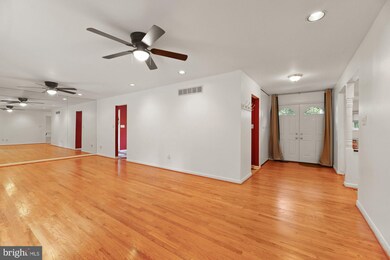
Don't miss out on this RARELY available home in the beautiful Greengate community! This outstanding ranch/rambler with 4 bedrooms and 2 + 1/2 baths that is move in ready will have you jumping for joy! Huge living & dining room areas with oversized sliding doors to walk out onto a large deck for entertaining. The hardwood floors have been carefully maintained and resurfaced throughout the house in 2016. Updated bathrooms on each level with a walk-in massaging tub in the main level. A new roof was installed in 2016. Let's not forget about the backyard and its versatility. Hang out on the hammock for the remainder of the summer or have a giant BBQ with family and friends! There is plenty of space for additional storage with the shed at the back of the property and an oversized workshop/utility room in the basement. Check this one out today, it won't be here for long! OPEN HOUSE - SUNDAY SEPTEMBER 12 , 2021 FROM 11AM-1PM!
Last Agent to Sell the Property
(443) 660-9229 matt@mattrhinegroup.com Keller Williams Legacy License #628258 Listed on: 09/08/2021
We collect this data history from publicly available records. To have your information removed, we recommend requesting removal directly through your county’s website.
Kay DeFranceaux Leonard
EXP Realty, LLC
(240) 213-9752
23 Total Sales
1 in Pikesville
$225,000 Price
Mr. Sean Fernando
KW Metro Center
(240) 806-1113
34 Total Sales
1 in Pikesville
$240,000 Price
Samrat Behl
Northrop Realty
(443) 201-7710
62 Total Sales
2 in Pikesville
$502K - $515K Price Range
Darren Franklin
Berkshire Hathaway HomeServices PenFed Realty
(240) 337-0920
54 Total Sales
1 in Pikesville
$550,000 Price
Janelle Brubach
Realty Plus Associates
(410) 339-8341
93 Total Sales
2 in Pikesville
$160K - $310K Price Range
Barbara Reamer
Berkshire Hathaway HomeServices Homesale Realty
(667) 771-5395
56 Total Sales
22 in Pikesville
$93K - $1.4M Price Range
We collect this data history from publicly available records. To have your information removed, we recommend requesting removal directly through your county’s website.
| Date | Buyer | Sale Price | Title Company |
|---|---|---|---|
| $560,000 | New Title Company Name | ||
| Bark Benjamin J | -- | Tower Title Services | |
| Bark Benjamin J | $191,600 | -- | |
| Alpert Morris | $66,500 | -- |
We collect this data history from publicly available records. To have your information removed, we recommend requesting removal directly through your county’s website.
| Date | Status | Borrower | Loan Amount |
|---|---|---|---|
| Open | $532,000 | ||
| Previous Owner | Bark Benjamin J | $275,000 | |
| Previous Owner | Bark Benjamin J | $250,000 | |
| Previous Owner | Bark Benjamin J | $215,000 |
We collect this data history from publicly available records. To have your information removed, we recommend requesting removal directly through your county’s website.
| Date | Event | Price | List to Sale | Price per Sq Ft |
|---|---|---|---|---|
| 11/03/2021 11/03/21 | Sold | $560,000 | 0.0% | $205 / Sq Ft |
| 09/12/2021 09/12/21 | Price Changed | $560,000 | +3.9% | $205 / Sq Ft |
| 09/12/2021 09/12/21 | Pending | -- | -- | -- |
| 09/08/2021 09/08/21 | For Sale | $539,000 | -- | $197 / Sq Ft |
We collect this data history from publicly available records. To have your information removed, we recommend requesting removal directly through your county’s website.
| Year | Tax Paid | Tax Assessment Tax Assessment Total Assessment is a certain percentage of the fair market value that is determined by local assessors to be the total taxable value of land and additions on the property. | Land | Improvement |
|---|---|---|---|---|
| 2025 | $6,201 | $454,300 | $130,300 | $324,000 |
| 2024 | $6,201 | $428,433 | $0 | $0 |
| 2023 | $2,650 | $402,567 | $0 | $0 |
| 2022 | $5,035 | $376,700 | $130,300 | $246,400 |
| 2021 | $3,782 | $361,400 | $0 | $0 |
| 2020 | $4,195 | $346,100 | $0 | $0 |
| 2019 | $4,009 | $330,800 | $130,300 | $200,500 |
| 2018 | $2,417 | $328,533 | $0 | $0 |
| 2017 | $4,721 | $326,267 | $0 | $0 |
| 2016 | $1,884 | $324,000 | $0 | $0 |
| 2015 | $1,884 | $311,667 | $0 | $0 |
| 2014 | $1,884 | $299,333 | $0 | $0 |
Seller's Agent in 2021
Matt Rhine
Keller Williams Legacy
(410) 599-1660
494 Total Sales
Buyer's Agent in 2021
Barry Nabozny
RE/MAX
(410) 977-7600
170 Total Sales
Source: Bright MLS
MLS Number: MDBC2009372
APN: 03-1700005940
Disclaimer: Certain information contained herein is derived from information provided by parties other than Homes.com. All information provided is deemed reliable, but is not guaranteed to be accurate and should be independently verified.
The data relating to real estate for sale on this website appears in part through the BRIGHT Internet Data Exchange program, a voluntary cooperative exchange of property listing data between licensed real estate brokerage firms, and is provided by BRIGHT through a licensing agreement.
Listing information is from various brokers who participate in the Bright MLS IDX program and not all listings may be visible on the site.
The property information being provided on or through the website is for the personal, non-commercial use of consumers and such information may not be used for any purpose other than to identify prospective properties consumers may be interested in purchasing.
Some properties which appear for sale on the website may no longer be available because they are for instance, under contract, sold or are no longer being offered for sale.
Property information displayed is deemed reliable but is not guaranteed.
Copyright 2026 Bright MLS, Inc.
Ask me questions while you tour the home.