
Patricia Luszczak
Keller Williams Real Estate - Bensalem
(484) 806-0910
52 Total Sales
3 in Abington
$600K - $1M Price Range

Estimated Value: $661,000 - $806,637
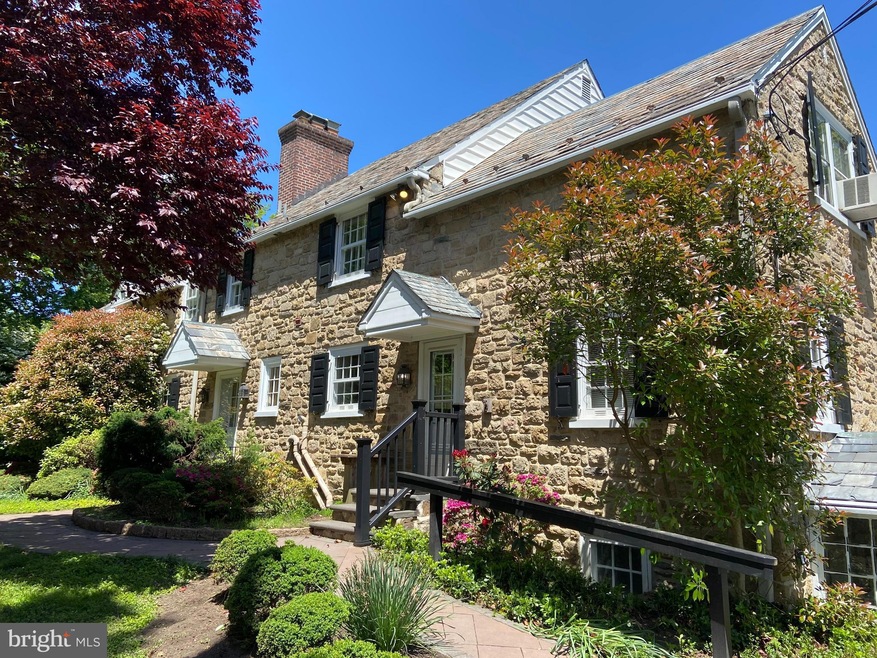
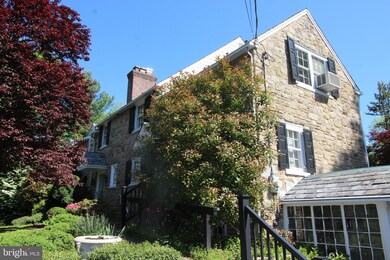
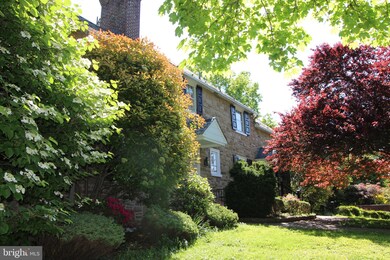
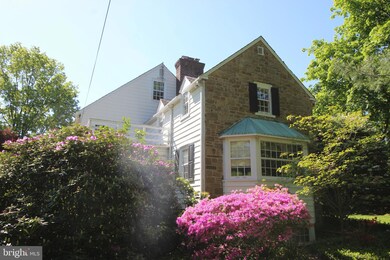
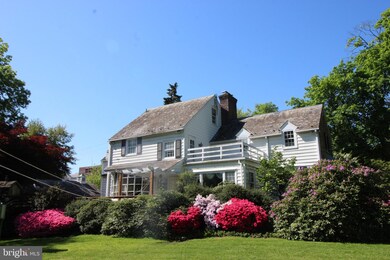
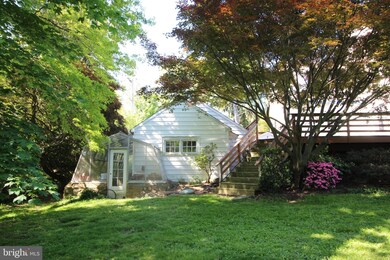
This is the prime home in Highland Farms. Beautiful stone colonial with slate roof on a corner lot. Large attached Greenhouse. Full Basement partially finished with stone walls and stone fireplace, full bath and darkroom or an office and access into garage. Central Vacuum system. Hardwood floors, Deck. Second floor balcony. Custom kitchen with hand made kitchen cabinets and Moravian tile floor. Den with built in bookshelves and coffered ceiling. Large living room with fireplace and built in bookshelves. Hardwood floors throughout home. 2 car attached garage with inside access. Breezeway . 400 amp electric system. too many options to list them all Underground Sprinkler system. Invisible fence for pets. Walking distance to Abington hospital. Home in in As-is condition and in need of updating. ***** There is also an additional parcel available ( 30-00-72360-006) which is 100 foot frontage on Wheatsheaf lane and is 16,000 SF for an additional $199,900 lot could be sold separately and does not need to be sold with the house. ***** ALL OFFERS MUST BE N BY : SATURDAY MAY 22ND AT 5:00 PM
Last Agent to Sell the Property
(215) 355-5500 c21mont007@aol.com Keller Williams Real Estate - Southampton Listed on: 05/15/2021
Last Buyer's Agent
janice Perkins
(215) 355-5353 info@exceedrealtypa.com Exceed Realty License #RS272995
We collect this data history from publicly available records. To have your information removed, we recommend requesting removal directly through your county’s website.
Patricia Luszczak
Keller Williams Real Estate - Bensalem
(484) 806-0910
52 Total Sales
3 in Abington
$600K - $1M Price Range
Alex Shnayder
Re/Max One Realty
(267) 573-8770
57 Total Sales
1 in Abington
$310,000 Price
Nick DeLuca
Coldwell Banker Realty
(610) 510-8958
158 Total Sales
1 in Abington
$455,000 Price
Harvey Sklaroff
Harvey Sklaroff Real Estate
(610) 632-7725
54 Total Sales
1 in Abington
$520,000 Price
Maryellen O'Brien
Keller Williams Real Estate-Doylestown
(844) 558-6770
68 Total Sales
1 in Abington
$1,122,500 Price
Tammy Harrison
Compass RE
(484) 592-4828
92 Total Sales
2 in Abington
$600K - $1.3M Price Range
We collect this data history from publicly available records. To have your information removed, we recommend requesting removal directly through your county’s website.
| Date | Buyer | Sale Price | Title Company |
|---|---|---|---|
| $535,000 | None Available | ||
| -- | -- |
We collect this data history from publicly available records. To have your information removed, we recommend requesting removal directly through your county’s website.
| Date | Status | Borrower | Loan Amount |
|---|---|---|---|
| Previous Owner | $492,863 |
We collect this data history from publicly available records. To have your information removed, we recommend requesting removal directly through your county’s website.
| Date | Event | Price | List to Sale | Price per Sq Ft |
|---|---|---|---|---|
| 06/28/2021 06/28/21 | Sold | $535,000 | +7.0% | $166 / Sq Ft |
| 05/23/2021 05/23/21 | Pending | -- | -- | -- |
| 05/15/2021 05/15/21 | For Sale | $499,900 | -- | $156 / Sq Ft |
We collect this data history from publicly available records. To have your information removed, we recommend requesting removal directly through your county’s website.
| Year | Tax Paid | Tax Assessment Tax Assessment Total Assessment is a certain percentage of the fair market value that is determined by local assessors to be the total taxable value of land and additions on the property. | Land | Improvement |
|---|---|---|---|---|
| 2026 | $12,853 | $254,900 | ||
| 2025 | $11,804 | $254,900 | $60,600 | $194,300 |
| 2024 | $11,804 | $254,900 | $60,600 | $194,300 |
| 2023 | $11,312 | $254,900 | $60,600 | $194,300 |
| 2022 | $10,949 | $254,900 | $60,600 | $194,300 |
| 2021 | $10,360 | $254,900 | $60,600 | $194,300 |
| 2020 | $10,212 | $254,900 | $60,600 | $194,300 |
| 2019 | $10,212 | $254,900 | $60,600 | $194,300 |
| 2018 | $10,212 | $254,900 | $60,600 | $194,300 |
| 2017 | $9,911 | $254,900 | $60,600 | $194,300 |
| 2016 | $9,812 | $254,900 | $60,600 | $194,300 |
| 2015 | $9,222 | $254,900 | $60,600 | $194,300 |
| 2014 | $9,222 | $254,900 | $60,600 | $194,300 |
Seller's Agent in 2021
C Scott Montague
Keller Williams Real Estate - Southampton
(215) 355-5500
21 Total Sales
j
Buyer's Agent in 2021
janice Perkins
Exceed Realty
Source: Bright MLS
MLS Number: PAMC692564
APN: 30-00-35124-009
Disclaimer: Certain information contained herein is derived from information provided by parties other than Homes.com. All information provided is deemed reliable, but is not guaranteed to be accurate and should be independently verified.
The data relating to real estate for sale on this website appears in part through the BRIGHT Internet Data Exchange program, a voluntary cooperative exchange of property listing data between licensed real estate brokerage firms, and is provided by BRIGHT through a licensing agreement.
Listing information is from various brokers who participate in the Bright MLS IDX program and not all listings may be visible on the site.
The property information being provided on or through the website is for the personal, non-commercial use of consumers and such information may not be used for any purpose other than to identify prospective properties consumers may be interested in purchasing.
Some properties which appear for sale on the website may no longer be available because they are for instance, under contract, sold or are no longer being offered for sale.
Property information displayed is deemed reliable but is not guaranteed.
Copyright 2026 Bright MLS, Inc.
Ask me questions while you tour the home.