
Annette Kallevik
Responds Quickly
Bespoke Realty Group, LLC
(224) 268-9834
46 Total Sales
1 in Southwest Saint Charles
$255,000 Price
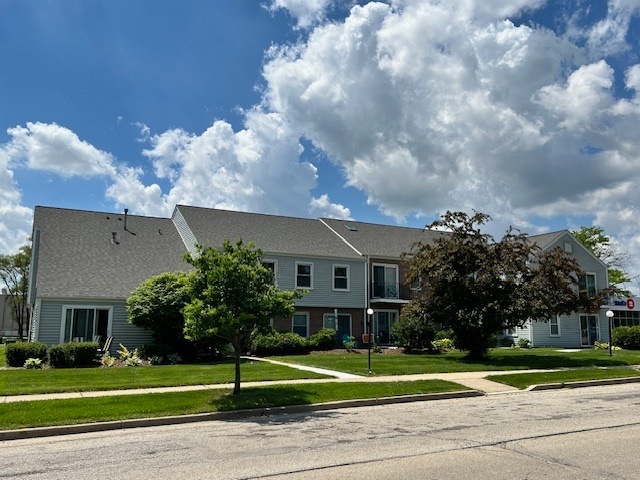
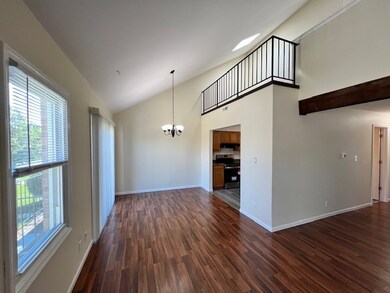
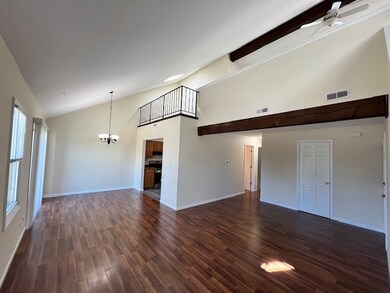
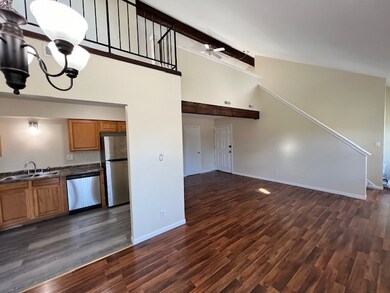
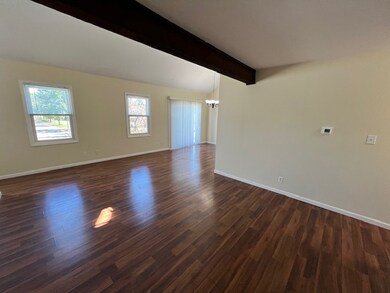
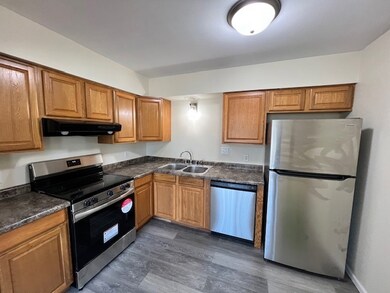
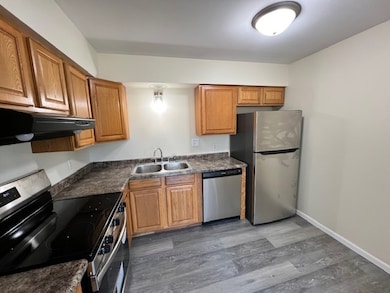
APARTMENT HOSTS A LOFT THAT ACTS AS A 3RD BEDROOM WITH PRIVATE BATH AND CLOSET AREA. Newly renovated apartment with the following updates: all new stainless steel appliances, all new light fixtures, all new door handles, and all new horizontal blinds. Skylights in loft area! Resident only pays electric bill and two parking stalls included in rent of property. No smoking permitted at this time. Furnace and central air conditioner installed December 2022. Close to shopping on Randall Rd and minutes from downtown St. Charles. Security deposit of $2200.00 required of accepted applicant. 12-24 month lease considered. Two washers and dryers that are coin operated are within building. Available 07/07/24. AGENT OWNED.
Last Agent to Rent the Property
HomeSmart Connect LLC License #471001461 Listed on: 07/05/2024
Annette Kallevik
Bespoke Realty Group, LLC
(224) 268-9834
46 Total Sales
1 in Southwest Saint Charles
$255,000 Price
Ron Donavon
Keller Williams Inspire - Geneva
(331) 258-3865
193 Total Sales
1 in Southwest Saint Charles
$449,900 Price
Shannon Long
Baird & Warner Fox Valley - Geneva
(224) 313-4501
41 Total Sales
1 in Southwest Saint Charles
$390,000 Price
Bernard Cobb
RE/MAX of Naperville
(708) 905-8047
162 Total Sales
1 in Southwest Saint Charles
$1,200,000 Price
Joy Baez
Berkshire Hathaway HomeServices Starck Real Estate
(630) 394-5253
64 Total Sales
1 in Southwest Saint Charles
$215,000 Price
Cory Robertson
Jameson Sotheby's Intl Realty
(312) 847-6466
95 Total Sales
1 in Southwest Saint Charles
$422,000 Price
We collect this data history from publicly available records. To have your information removed, we recommend requesting removal directly through your county’s website.
| Date | Event | Price | List to Sale | Price per Sq Ft |
|---|---|---|---|---|
| 08/01/2024 08/01/24 | Rented | $1,895 | 0.0% | -- |
| 07/19/2024 07/19/24 | Under Contract | -- | -- | -- |
| 07/05/2024 07/05/24 | For Rent | $1,895 | -- | -- |
Landlord's Agent in 2024
SEAN MORRISSEY
The McDonald Group
(630) 881-7082
1 in this area
7 Total Sales
Tenant's Agent in 2024
Luis Ortiz
RE/MAX
(708) 990-4079
649 Total Sales
Source: Midwest Real Estate Data (MRED)
MLS Number: 12102356
Disclaimer: Certain information contained herein is derived from information provided by parties other than Homes.com. All information provided is deemed reliable, but is not guaranteed to be accurate and should be independently verified.
All data is obtained from various sources and may not have been verified by broker or MLS GRID. Supplied Open House Information is subject to change without notice. All information should be independently reviewed and verified for accuracy. Properties may or may not be listed by the office/agent presenting the information. Some IDX listings have been excluded from this website.
Listings courtesy of Midwest Real Estate Data (MRED) as distributed by MLS GRID.
Based on information submitted to the MLS GRID
Ask me questions while you tour the home.