
Chirley Lima
Blacktree Realty LLC
(567) 600-7605
250 Total Sales
2 in Beverly
$69K - $186K Price Range

Estimated Value: $301,935
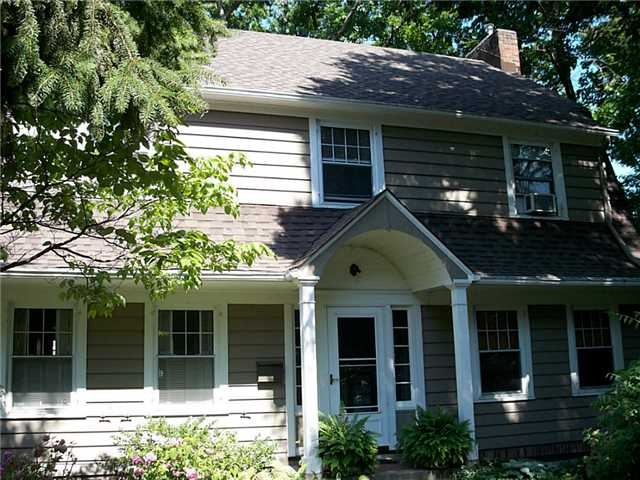
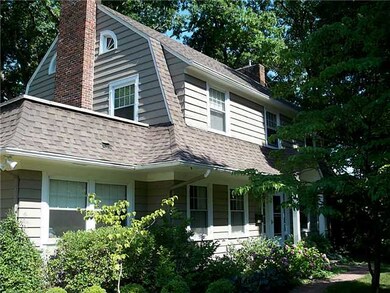
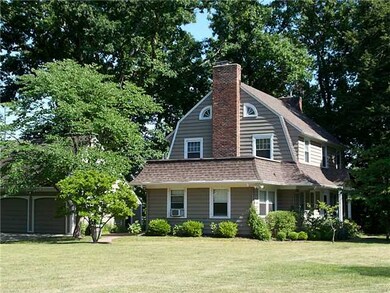
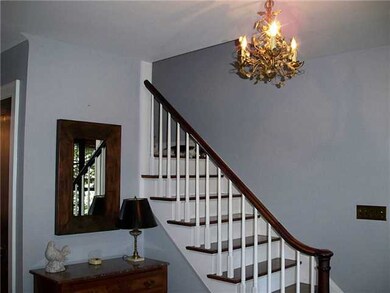
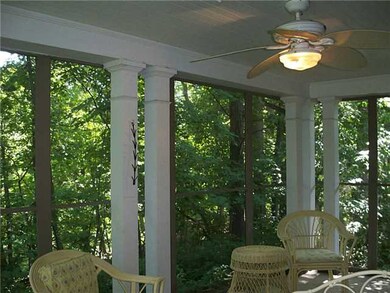
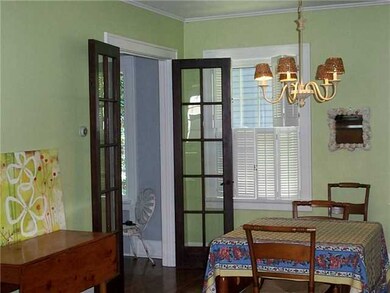
Enjoy a piece of Paradise everyday! Beautiful 1920's home loaded with all the charm & character one would expect & then some! Delightful patio & fabulous screened-in porch overlook private wooded yard. Two bedrooms have access to exterior balcony. Walk-up floored attic in garage & home -tons of storage!! Newer Thermo-Twin windows, updated plumbing/electric, roof - tear-off 2015, gas FP 2006.
Last Agent to Sell the Property
Cathy McLean
Howard Hanna License #0000422925 Listed on: 07/11/2016
We collect this data history from publicly available records. To have your information removed, we recommend requesting removal directly through your county’s website.
Chirley Lima
Blacktree Realty LLC
(567) 600-7605
250 Total Sales
2 in Beverly
$69K - $186K Price Range
Craig Krueger
The Danberry Co
(567) 702-4565
16 Total Sales
4 in Beverly
$200K - $245K Price Range
Robert Hohler
Holy Family Realty, LLC
(567) 623-0093
106 Total Sales
4 in Beverly
$162K - $262K Price Range
Chris Miles
Wiens & Roth Real Estate
(567) 806-1918
97 Total Sales
1 in Beverly
$153,000 Price
Jacob Fleischmann
Howard Hanna
(567) 757-5101
286 Total Sales
1 in Beverly
$170,000 Price
Travis Kaufman
Key Realty LTD
(567) 290-1407
81 Total Sales
2 in Beverly
$100K - $254K Price Range
We collect this data history from publicly available records. To have your information removed, we recommend requesting removal directly through your county’s website.
| Date | Buyer | Sale Price | Title Company |
|---|---|---|---|
| $175,000 | Louisville Title Agency | ||
| Geis Linda | $150,500 | -- | |
| Yakumithis Emmanuel | $149,000 | First Ohio | |
| -- | -- | -- |
We collect this data history from publicly available records. To have your information removed, we recommend requesting removal directly through your county’s website.
| Date | Status | Borrower | Loan Amount |
|---|---|---|---|
| Open | $215,300 | ||
| Previous Owner | Mainardi Glenn | $95,000 | |
| Previous Owner | Mainardi Glenn | $40,000 | |
| Previous Owner | Mainardi Glenn | $131,150 | |
| Previous Owner | Geis Linda | $73,000 | |
| Previous Owner | Geis Linda | $80,500 | |
| Previous Owner | Osborn Joan B | $89,646 |
We collect this data history from publicly available records. To have your information removed, we recommend requesting removal directly through your county’s website.
| Date | Event | Price | List to Sale | Price per Sq Ft |
|---|---|---|---|---|
| 12/20/2016 12/20/16 | Sold | $175,000 | -2.7% | $72 / Sq Ft |
| 10/12/2016 10/12/16 | Pending | -- | -- | -- |
| 09/07/2016 09/07/16 | Price Changed | $179,900 | -2.7% | $74 / Sq Ft |
| 08/16/2016 08/16/16 | Price Changed | $184,900 | -2.6% | $76 / Sq Ft |
| 07/11/2016 07/11/16 | For Sale | $189,900 | -- | $78 / Sq Ft |
We collect this data history from publicly available records. To have your information removed, we recommend requesting removal directly through your county’s website.
| Year | Tax Paid | Tax Assessment Tax Assessment Total Assessment is a certain percentage of the fair market value that is determined by local assessors to be the total taxable value of land and additions on the property. | Land | Improvement |
|---|---|---|---|---|
| 2025 | -- | $64,050 | $16,520 | $47,530 |
| 2024 | $1,989 | $64,050 | $16,520 | $47,530 |
| 2023 | $3,882 | $60,130 | $15,575 | $44,555 |
| 2022 | $3,878 | $60,130 | $15,575 | $44,555 |
| 2021 | $3,915 | $60,130 | $15,575 | $44,555 |
| 2020 | $3,655 | $49,315 | $12,775 | $36,540 |
| 2019 | $3,555 | $49,315 | $12,775 | $36,540 |
| 2018 | $3,557 | $49,315 | $12,775 | $36,540 |
| 2017 | $3,410 | $44,660 | $17,605 | $27,055 |
| 2016 | $3,397 | $127,600 | $50,300 | $77,300 |
| 2015 | $3,361 | $127,600 | $50,300 | $77,300 |
| 2014 | $2,809 | $44,670 | $17,610 | $27,060 |
| 2013 | $2,809 | $44,670 | $17,610 | $27,060 |
CM
Seller's Agent in 2016
Cathy McLean
Howard Hanna
Buyer's Agent in 2016
Michelle Poeppelmeier
Keller Williams Citywide
(419) 740-1054
3 in this area
74 Total Sales
Source: Northwest Ohio Real Estate Information Service (NORIS)
MLS Number: 5105862
APN: 16-23974
Disclaimer: Certain information contained herein is derived from information provided by parties other than Homes.com. All information provided is deemed reliable, but is not guaranteed to be accurate and should be independently verified.
IDX information is provided exclusively for personal, non-commercial use, and may not be used for any purpose other than to identify prospective properties consumers may be interested in purchasing. Information is deemed reliable but not guaranteed. ©2026 NORIS. All rights reserved.
Ask me questions while you tour the home.