
Ryan Finn
Keller Williams Southland
(816) 400-1733
206 Total Sales
1 in Hill Park
$42,000 Price

Estimated Value: $161,000 - $195,415
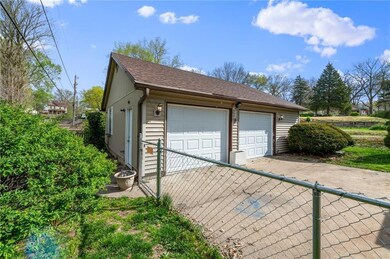
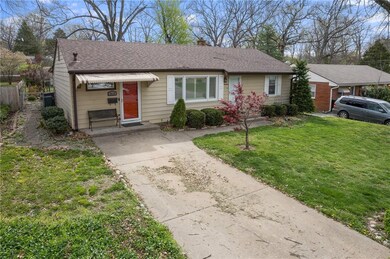
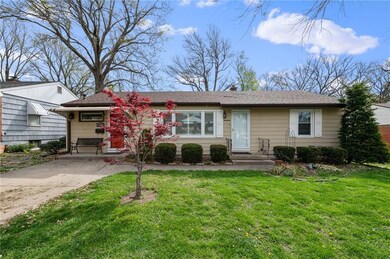
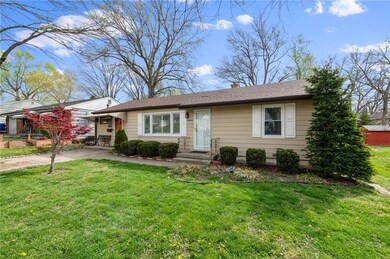
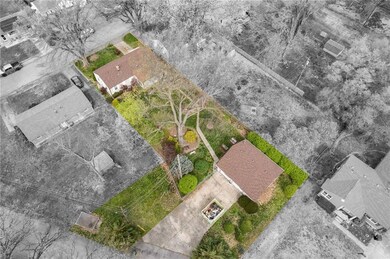
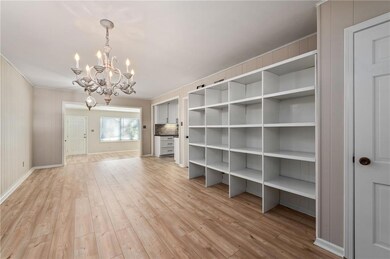
Beautiful ranch conveniently located close to the Englewood Arts District, highways, restaurants, and Price Chopper! This property has been totally updated with beautiful blonde luxury vinyl plank flooring, to re finished hardwoods, freshly painted throughout, plantation shudders in the front room, newer windows, NEW HVAC and water tank. The kitchen has granite countertops with stainless steel appliances (all staying), energy saving SOLA tube lighting, and updated cabinetry. Treat your guest to formal dining or entertain them in the all weather room right off the kitchen, natural lighting illuminates throughout! The main hall bathroom has been updated with a large artisan tiled shower, SOLA tube lighting and a granite vanity. Two bedrooms on the main level. The yard has beautiful landscaping, giving blooms all throughout the warm seasons! Through the garden sits the huge detached 2+ car garage with loft storage, new windows, and new garage doors and openers. The basement has a bathroom, laundry hook ups, and the New Electrical panel that also services the garage!
Last Agent to Sell the Property
Keller Williams KC North Brokerage Phone: 816-210-2027 Listed on: 02/26/2024
We collect this data history from publicly available records. To have your information removed, we recommend requesting removal directly through your county’s website.
Ryan Finn
Keller Williams Southland
(816) 400-1733
206 Total Sales
1 in Hill Park
$42,000 Price
Jeff Yacos
Real Broker, LLC
(913) 648-9422
197 Total Sales
1 in Hill Park
$172,000 Price
Mike Cooper
RE/MAX Premier Properties
(816) 326-1982
214 Total Sales
2 in Hill Park
$89K - $169K Price Range
Dani Beyer Team
Keller Williams KC North
(913) 386-7522
1,065 Total Sales
1 in Hill Park
$165,000 Price
Korbyn Shirey
ReeceNichols- Leawood Town Center
(913) 318-4158
162 Total Sales
2 in Hill Park
$170K - $205K Price Range
Maria Zuluaga
Weichert, Realtors Welch & Co.
(913) 354-7538
205 Total Sales
1 in Hill Park
$50,000 Price
We collect this data history from publicly available records. To have your information removed, we recommend requesting removal directly through your county’s website.
| Date | Buyer | Sale Price | Title Company |
|---|---|---|---|
| -- | None Available |
We collect this data history from publicly available records. To have your information removed, we recommend requesting removal directly through your county’s website.
| Date | Status | Borrower | Loan Amount |
|---|---|---|---|
| Open | $182,300 | ||
| Closed | Turley Jasyn | $182,300 |
We collect this data history from publicly available records. To have your information removed, we recommend requesting removal directly through your county’s website.
| Date | Event | Price | List to Sale | Price per Sq Ft |
|---|---|---|---|---|
| 05/13/2024 05/13/24 | Sold | -- | -- | -- |
| 04/14/2024 04/14/24 | Pending | -- | -- | -- |
| 04/12/2024 04/12/24 | For Sale | $185,000 | -- | $148 / Sq Ft |
We collect this data history from publicly available records. To have your information removed, we recommend requesting removal directly through your county’s website.
| Year | Tax Paid | Tax Assessment Tax Assessment Total Assessment is a certain percentage of the fair market value that is determined by local assessors to be the total taxable value of land and additions on the property. | Land | Improvement |
|---|---|---|---|---|
| 2026 | $1,654 | $22,614 | $3,253 | $19,361 |
| 2025 | $1,720 | $22,614 | $3,253 | $19,361 |
| 2024 | $1,678 | $24,122 | $4,034 | $20,088 |
| 2023 | $1,678 | $24,122 | $2,489 | $21,633 |
| 2022 | $1,303 | $17,100 | $3,591 | $13,509 |
| 2021 | $1,297 | $17,100 | $3,591 | $13,509 |
| 2020 | $1,334 | $17,119 | $3,591 | $13,528 |
| 2019 | $1,314 | $17,119 | $3,591 | $13,528 |
| 2018 | $1,295 | $16,380 | $3,354 | $13,026 |
| 2017 | $1,295 | $16,380 | $3,354 | $13,026 |
| 2016 | $1,292 | $15,969 | $2,544 | $13,425 |
| 2014 | $1,228 | $15,504 | $2,470 | $13,034 |
Seller's Agent in 2024
Ken Hoover Group
Keller Williams KC North
(816) 210-2027
2 in this area
597 Total Sales
Seller Co-Listing Agent in 2024
Lucy Biehn
Keller Williams KC North
(816) 210-7108
2 in this area
55 Total Sales
JK
Buyer's Agent in 2024
Jessica Kennedy
ReeceNichols - Lees Summit
(816) 805-6666
1 in this area
33 Total Sales
Source: Heartland MLS
MLS Number: 2474622
APN: 27-610-28-10-00-0-00-000
Disclaimer: Certain information contained herein is derived from information provided by parties other than Homes.com. All information provided is deemed reliable, but is not guaranteed to be accurate and should be independently verified.
All data is obtained from various sources and may not have been verified by broker or MLS GRID. Supplied Open House Information is subject to change without notice. All information should be independently reviewed and verified for accuracy. Properties may or may not be listed by the office/agent presenting the information. Some IDX listings have been excluded from this website. Prices displayed on all Sold listings are the Last Known Listing Price and may not be the actual selling price.
Listings courtesy of Heartland MLS as distributed by MLS GRID.
Based on information submitted to the MLS GRID
Listing Information presented by local MLS brokerage: TEN-X, INC., local REALTOR®- Arlene Richardson - (888) 952-6393
Ask me questions while you tour the home.