
Judy Hillman
LONG & FOSTER - ROANOKE OFFICE
(540) 900-2923
88 Total Sales
3 in Covington
$110K - $208K Price Range
Estimated Value: $150,142






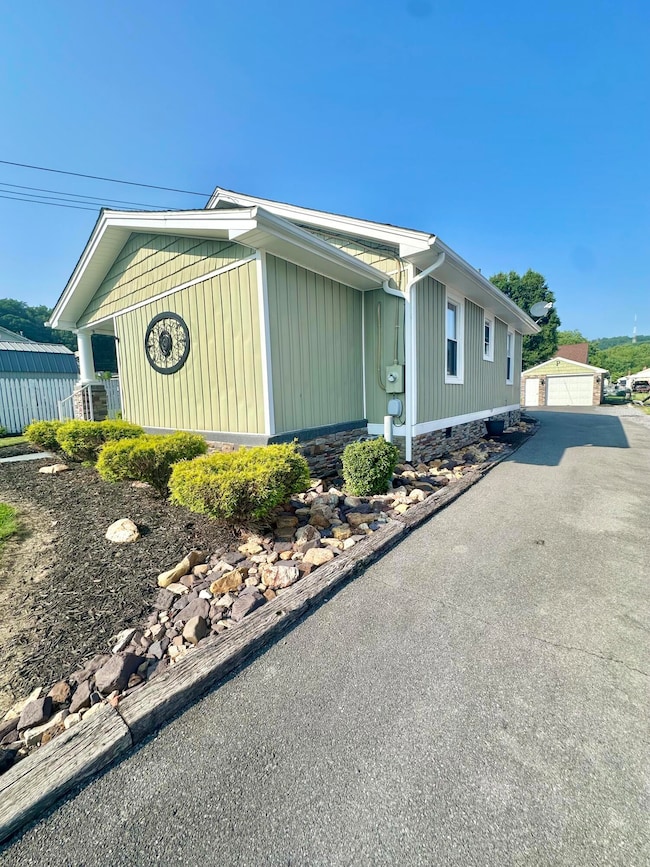
A MAGAZINE WORTHY CHARMER! This STUNNING 2 Bedroom, 1 Bath Home with 1012 SQFT is loaded with Character, Updates & Style! The METICULOUS OWNER has LOVINGLY RENOVATED this GEM into something truly EXTRA SPECIAL. You'll find ATTRACTIVE FLOORING throughout, COZY PAINT COLORS that create a warm atmosphere, an EXTENDED PRIMARY BEDROOM for added comfort, and A GORGEOUS UPDATED EAT-IN KITCHEN perfect for entertaining. The VERY NICE TILED BATH adds a touch of luxury. Outside, enjoy Beautiful Landscaping, an Awesome Deck, a Paved Drive, and a SUPER NICE & CLEAN 1-Car Garage with an automatic door. This one is a KEEPER! Don't miss out on owning this Move-In Ready Home that's as CHARMING as it is FUNCTIONAL!
Last Agent to Sell the Property
HIGHLANDS REALTY & ASSOCIATES LLC License #0225100262 Listed on: 06/11/2025
We collect this data history from publicly available records. To have your information removed, we recommend requesting removal directly through your county’s website.
Judy Hillman
LONG & FOSTER - ROANOKE OFFICE
(540) 900-2923
88 Total Sales
3 in Covington
$110K - $208K Price Range
Jarrod Hines
REAL BROKER LLC - MCLEAN
(540) 831-3727
73 Total Sales
1 in Covington
$247,500 Price
Katherine Lytle
LYTLE REALTY LLC
(540) 513-5096
101 Total Sales
48 in Covington
$25K - $300K Price Range
GA
Greg Alexander
KW SALEM PROFESSIONALS
(540) 240-9568
67 Total Sales
2 in Covington
$53K - $200K Price Range
Alex Taylor
MAC WESTLAND REAL ESTATE GROUP
(540) 792-3330
97 Total Sales
7 in Covington
$20K - $145K Price Range
John Smith
WEST LAKE REAL ESTATE
(540) 632-4137
89 Total Sales
1 in Covington
$155,000 Price
We collect this data history from publicly available records. To have your information removed, we recommend requesting removal directly through your county’s website.
| Date | Buyer | Sale Price | Title Company |
|---|---|---|---|
| $77,500 | -- |
We collect this data history from publicly available records. To have your information removed, we recommend requesting removal directly through your county’s website.
| Date | Event | Price | List to Sale | Price per Sq Ft |
|---|---|---|---|---|
| 07/28/2025 07/28/25 | Sold | $160,000 | +10.3% | $158 / Sq Ft |
| 06/13/2025 06/13/25 | Pending | -- | -- | -- |
| 06/11/2025 06/11/25 | For Sale | $145,000 | -- | $143 / Sq Ft |
We collect this data history from publicly available records. To have your information removed, we recommend requesting removal directly through your county’s website.
| Year | Tax Paid | Tax Assessment Tax Assessment Total Assessment is a certain percentage of the fair market value that is determined by local assessors to be the total taxable value of land and additions on the property. | Land | Improvement |
|---|---|---|---|---|
| 2025 | $613 | $72,100 | $9,000 | $63,100 |
| 2024 | $613 | $72,100 | $9,000 | $63,100 |
| 2023 | $613 | $72,100 | $9,000 | $63,100 |
| 2022 | $451 | $53,000 | $9,000 | $44,000 |
| 2021 | $424 | $53,000 | $9,000 | $44,000 |
| 2020 | $424 | $53,000 | $9,000 | $44,000 |
| 2019 | $424 | $53,000 | $9,000 | $44,000 |
| 2018 | $391 | $0 | $0 | $0 |
| 2017 | $372 | $0 | $0 | $0 |
| 2016 | -- | $48,900 | $0 | $0 |
| 2015 | -- | $0 | $0 | $0 |
| 2014 | -- | $0 | $0 | $0 |
| 2013 | -- | $0 | $0 | $0 |
Seller's Agent in 2025
Lisa Brown
HIGHLANDS REALTY & ASSOCIATES LLC
(540) 862-4414
260 Total Sales
Buyer's Agent in 2025
Michael Trani
RE/MAX
(540) 960-0550
91 Total Sales
Source: Roanoke Valley Association of REALTORS®
MLS Number: 918151
APN: 032-02-000F-00423
Disclaimer: Certain information contained herein is derived from information provided by parties other than Homes.com. All information provided is deemed reliable, but is not guaranteed to be accurate and should be independently verified.
IDX information is provided exclusively for personal, non-commercial use, and may not be used for any purpose other than to identify prospective properties consumers may be interested in purchasing. Information is deemed reliable but not guaranteed.
Ask me questions while you tour the home.