
Maya Felsenstein
Keller Williams Realty - Cherry Hill
(856) 830-5260
122 Total Sales
3 in Ramblewood
$265K - $650K Price Range

Estimated Value: $285,997
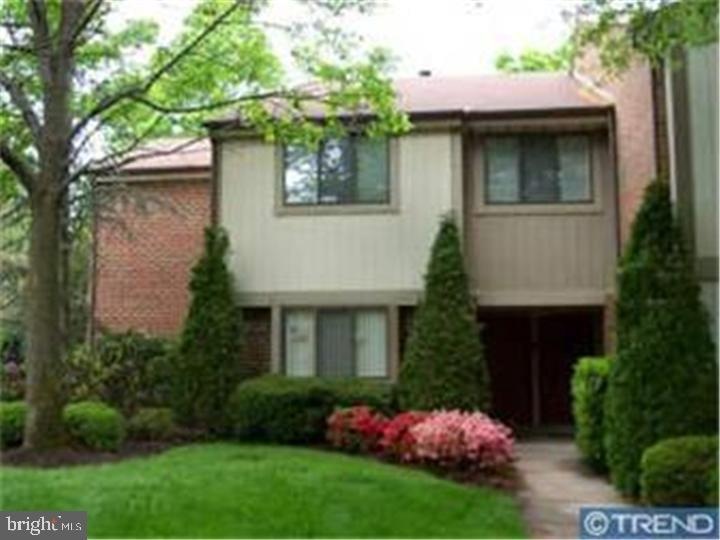
Absolutely Beautiful second floor, Upper floor end unit condo with Deck Off Living Room with Wooded View. Full sized appliance package. Newer carpeting and paint. Wood burning fireplace in Living Room. Vaulted ceilings. Discount to the Country Club Golf and Swimming.Tennis courts and walk to Country Club for Golf or Swimming. Available for occupancy August 1,2018 . Three full sized bedrooms and two full baths. Ramblewood Mews at Ramblewood Country Club. No pickup trucks or commercial vehicles permitted to park in this community. Close to #295 and NJ Turnpike. 15 Minutes to Philadelphia and 55 minutes to Atlantic City. Great location and easy access to everything. Supermarkets, restaurants, shopping, Fitness Clubs, etc. Great price in beautiful Country Club Location. Will be cleaned and shampooed when tenant leaves. Call your agent asap. Must have good credit.
Last Agent to Rent the Property
(866) 201-6210 nj.broker@exprealty.net EXP Realty, LLC License #8538267 Listed on: 06/17/2018
Last Renter's Agent
(609) 266-7676 klrw794@kw.com Keller Williams Realty - Atlantic Shore License #1007159
We collect this data history from publicly available records. To have your information removed, we recommend requesting removal directly through your county’s website.
Maya Felsenstein
Keller Williams Realty - Cherry Hill
(856) 830-5260
122 Total Sales
3 in Ramblewood
$265K - $650K Price Range
Lorna Kaim
Compass New Jersey, LLC - Moorestown
(856) 600-0897
99 Total Sales
7 in Ramblewood
$175K - $535K Price Range
Beth Kimmick
ERA Central Realty Group - Cream Ridge
(732) 365-0166
62 Total Sales
1 in Ramblewood
$586,000 Price
Patricia Luszczak
Keller Williams Real Estate - Bensalem
(484) 806-0910
52 Total Sales
1 in Ramblewood
$380,000 Price
Andrea Previte
Weichert Realtors - Moorestown
(856) 644-2096
92 Total Sales
2 in Ramblewood
$366K - $475K Price Range
Joseph A Rivera
Coldwell Banker Realty
(856) 263-4739
119 Total Sales
1 in Ramblewood
$365,500 Price
We collect this data history from publicly available records. To have your information removed, we recommend requesting removal directly through your county’s website.
| Date | Buyer | Sale Price | Title Company |
|---|---|---|---|
| $165,000 | Coretitle | ||
| -- | Coretitle | ||
| $174,900 | Surety Title Corp |
We collect this data history from publicly available records. To have your information removed, we recommend requesting removal directly through your county’s website.
| Date | Status | Borrower | Loan Amount |
|---|---|---|---|
| Open | $325,000 | ||
| Previous Owner | $139,920 |
We collect this data history from publicly available records. To have your information removed, we recommend requesting removal directly through your county’s website.
| Date | Event | Price | List to Sale | Price per Sq Ft |
|---|---|---|---|---|
| 08/15/2018 08/15/18 | Rented | $1,500 | +3.4% | -- |
| 07/27/2018 07/27/18 | Under Contract | -- | -- | -- |
| 06/17/2018 06/17/18 | For Rent | $1,450 | +3.6% | -- |
| 06/01/2013 06/01/13 | Rented | $1,400 | 0.0% | -- |
| 05/17/2013 05/17/13 | Under Contract | -- | -- | -- |
| 05/09/2013 05/09/13 | For Rent | $1,400 | -- | -- |
We collect this data history from publicly available records. To have your information removed, we recommend requesting removal directly through your county’s website.
| Year | Tax Paid | Tax Assessment Tax Assessment Total Assessment is a certain percentage of the fair market value that is determined by local assessors to be the total taxable value of land and additions on the property. | Land | Improvement |
|---|---|---|---|---|
| 2026 | $4,507 | $134,100 | $30,000 | $104,100 |
| 2025 | $4,507 | $134,100 | $30,000 | $104,100 |
| 2024 | $4,074 | $134,100 | $30,000 | $104,100 |
| 2023 | $4,074 | $134,100 | $30,000 | $104,100 |
| 2022 | $4,061 | $134,100 | $30,000 | $104,100 |
| 2021 | $3,984 | $134,100 | $30,000 | $104,100 |
| 2020 | $3,906 | $134,100 | $30,000 | $104,100 |
| 2019 | $3,866 | $134,100 | $30,000 | $104,100 |
| 2018 | $3,837 | $134,100 | $30,000 | $104,100 |
| 2017 | $3,737 | $134,100 | $30,000 | $104,100 |
| 2016 | $3,681 | $134,100 | $30,000 | $104,100 |
| 2015 | $3,638 | $134,100 | $30,000 | $104,100 |
| 2014 | $3,602 | $134,100 | $30,000 | $104,100 |
Landlord's Agent in 2018
Dawn McCann
EXP Realty, LLC
(609) 405-1090
2 in this area
19 Total Sales
Tenant's Agent in 2018
Jeanette Vennell
Keller Williams Realty - Atlantic Shore
(609) 680-8532
100 Total Sales
Buyer's Agent in 2013
Danielle Ochman
BHHS Fox & Roach
(609) 744-6161
1 in this area
93 Total Sales
Source: Bright MLS
MLS Number: 1001903830
APN: 24-01102-07-00026-0000-C2012
Disclaimer: Certain information contained herein is derived from information provided by parties other than Homes.com. All information provided is deemed reliable, but is not guaranteed to be accurate and should be independently verified.
The data relating to real estate for sale on this website appears in part through the BRIGHT Internet Data Exchange program, a voluntary cooperative exchange of property listing data between licensed real estate brokerage firms, and is provided by BRIGHT through a licensing agreement.
Listing information is from various brokers who participate in the Bright MLS IDX program and not all listings may be visible on the site.
The property information being provided on or through the website is for the personal, non-commercial use of consumers and such information may not be used for any purpose other than to identify prospective properties consumers may be interested in purchasing.
Some properties which appear for sale on the website may no longer be available because they are for instance, under contract, sold or are no longer being offered for sale.
Property information displayed is deemed reliable but is not guaranteed.
Copyright 2026 Bright MLS, Inc.
Ask me questions while you tour the home.