NOT LISTED FOR SALE

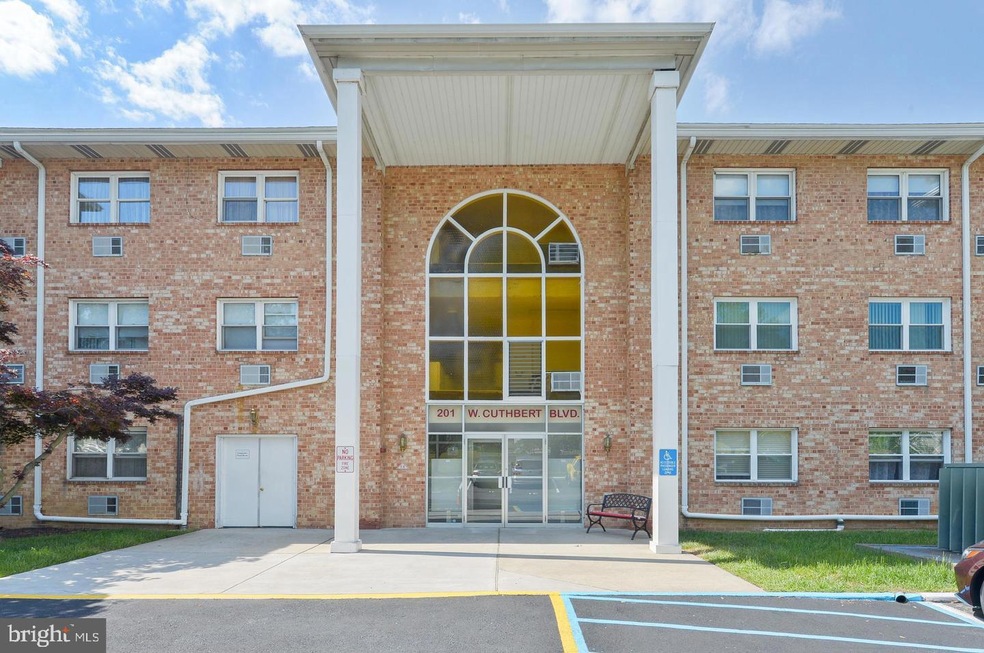
201W Cuthbert Blvd Unit D32 Haddon Township, NJ 08107

Audubon Area
2 Beds
1 Bath
1,008 Sq Ft
1967 Built

Sale Details

Date Sold: January 6, 2023

Last sale price $167,000 $166 Per Sq Ft

6 Days on Market

Highlights

  • Community Pool
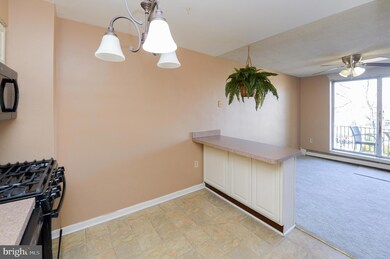
  • Eat-In Kitchen
  • Cooling System Mounted In Outer Wall Opening
  • Balcony
  • Intercom
  • Living Room

About This Home

As of January 2023

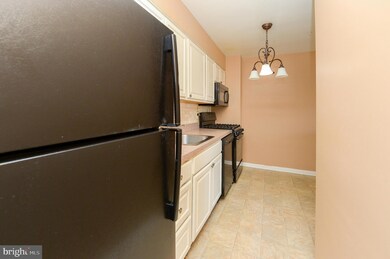

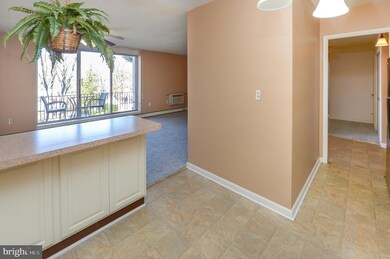
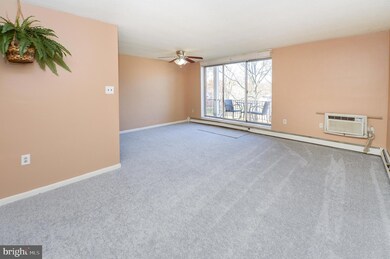
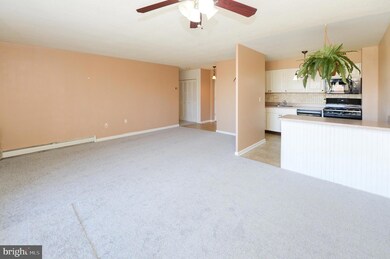
A room with a view to Kraft Ave! Lovely 2nd floor unit with a balcony view. Updated Kitchen appliances, white painted cabinets, laminate countertops, vinyl flooring, new breakfast bar seating and additional cabinets, new neutral wall-to-wall carpeting in the Living Room, Dining Room, and Hallway, new bathroom vinyl flooring, newer wall A/C units. This is a spacious unit with more than 1000 square feet and great closet space including a Primary Bedroom walk-in closet. There's also a large storage cage in the building basement. Laundry facilities are just a few doors down from the unit. Heat, hot/cold water & pool membership are included in rent as well as one prime assigned parking space by the building front door. Don't wait on this one! Heather House is a unique condo community and these units are in demand!

Last Agent to Sell the Property

Kathleen Boggs-Shaner

(856) 428-2600 nadine.grassi@foxroach.com BHHS Fox & Roach - Haddonfield License #0446731 Listed on: 12/03/2022

BHHS Fox & Roach - Haddonfield

Last Buyer's Agent

Kathleen Boggs-Shaner

(856) 428-2600 nadine.grassi@foxroach.com BHHS Fox & Roach - Haddonfield License #0446731 Listed on: 12/03/2022

BHHS Fox & Roach - Haddonfield
Create a Home Valuation Report for This Property
The Home Valuation Report is an in-depth analysis detailing your home's value as well as a comparison with similar homes in the area

Property Details

Home Type

  • Condominium

Est. Annual Taxes

  • $4,213

Year Built

  • Built in 1967

HOA Fees

  • $306 Monthly HOA Fees

Home Design

  • Entry on the 2nd floor
  • Brick Exterior Construction

Interior Spaces

  • 1,008 Sq Ft Home
  • Property has 1 Level
  • Ceiling Fan
  • Living Room
  • Dining Room
  • Intercom
  • Eat-In Kitchen

Flooring

  • Wall to Wall Carpet
  • Vinyl

Bedrooms and Bathrooms

  • 2 Main Level Bedrooms
  • 1 Full Bathroom

Parking

  • 1 Open Parking Space
  • 1 Parking Space
  • Paved Parking
  • Parking Lot
  • 1 Assigned Parking Space

Schools

  • Clyde S. Jennings Elementary School
  • William G Rohrer Middle School
  • Haddon Township High School

Utilities

  • Cooling System Mounted In Outer Wall Opening
  • Heating System Uses Natural Gas
  • Hot Water Baseboard Heater
  • Natural Gas Water Heater
  • Private Sewer
  • Cable TV Available

Additional Features

  • Balcony
  • Property is in very good condition

Listing and Financial Details

  • Tax Lot 00002
  • Assessor Parcel Number 16-00008 09-00002-CD32

Community Details

Overview

  • $200 Capital Contribution Fee
  • Association fees include all ground fee, common area maintenance, exterior building maintenance, gas, heat, insurance, lawn care front, lawn care rear, lawn care side, lawn maintenance, management, parking fee, pool(s), snow removal, trash, water
  • $612 Other One-Time Fees
  • 1 Elevator
  • Low-Rise Community
  • Heather House Subdivision

Amenities

  • Laundry Facilities

Recreation

  • Community Pool

Pet Policy

  • No Pets Allowed

Property Details

Home Type

Condominium

Est. Annual Taxes

$4,213

Year Built

Built in 1967

HOA Fees

$306 per month

Listing Details

  • Property Type: Residential
  • Structure Type: Unit/Flat/Apartment
  • Unit Building Type: Garden 1 - 4 Floors
  • Ownership: Condominium
  • Inclusions: Refrigerator, Dishwasher, Microwave, 5-Burner Gas Range
  • New Construction: No
  • Story List: Main
  • Year Built: 1967
  • Automatically Close On Close Date: No
  • Washer Dryer Hookups YN: No
  • Special Features: None
  • Property Sub Type: Condos
  • Stories: 0

Interior Features

  • Appliances: Refrigerator
  • Entry Floor: 2
  • Flooring Type: Fully Carpeted, Vinyl
  • Interior Amenities: Ceiling Fan(s), Kitchen - Eat-In
  • Fireplace: No
  • Elevators Count: 1
  • Levels Count: 1
  • Room List: Living Room, Dining Room, Primary Bedroom, Kitchen, Bedroom 1
  • Basement: No
  • Laundry Type: Common
  • Total Sq Ft: 1008
  • Living Area Sq Ft: 1008
  • Price Per Sq Ft: 168.55
  • Above Grade Finished Sq Ft: 1008
  • Above Grade Finished Area Units: Square Feet

Beds/Baths

  • Bedrooms: 2
  • Main Level Bedrooms: 2
  • Total Bathrooms: 1
  • Full Bathrooms: 1
  • Main Level Bathrooms: 1.00
  • Main Level Full Bathrooms: 1

Exterior Features

  • Other Structures: Above Grade, Below Grade
  • Construction Materials: Brick
  • Exterior Features: Sidewalks, Street Lights
  • Water Access: No
  • Waterfront: No
  • Water Oriented: No
  • Pool: Yes - Community
  • Tidal Water: No
  • Water View: No

Garage/Parking

  • Assigned Spaces Count: 1
  • Garage: No
  • Parking Features: Paved Parking, Assigned
  • Total Garage And Parking Spaces: 1
  • Type Of Parking: Parking Lot
  • Parking Lot Number Of Spaces: 1

Utilities

  • Central Air Conditioning: No
  • Cooling Fuel: Electric
  • Cooling Type: Wall Unit
  • Heating Fuel: Natural Gas
  • Heating Type: Baseboard - Hot Water
  • Heating: Yes
  • Hot Water: Natural Gas
  • Security: Intercom, Main Entrance Lock
  • Sewer/Septic System: Private Sewer
  • Utilities: Cable Tv
  • Water Source: Public
  • Internet Services: Cable

Condo/Co-op/Association

  • Condo Co-Op Association: Yes
  • Condo Co-Op Fee: 306.00
  • Condo Co-Op Fee Frequency: Monthly
  • HOA Condo Co-Op Amenities: Swimming Pool
  • HOA Condo Co-Op Fee Includes: All Ground Fee, Common Area Maintenance, Ext Bldg Maint, Gas, Heat, Insurance, Lawn Care Front, Lawn Care Rear, Lawn Care Side, Lawn Maintenance, Management, Parking Fee, Pool(s), Snow Removal, Trash, Water
  • HOA: No
  • Senior Community: No
  • Association Recreation Fee: No

Fee Information

  • Other Fees: 612.00
  • Other Fees Frequency: One Time
  • Capital Contribution Fee: 200.00

Schools

  • Elementary School Source: Listing Agent
  • High School Source: Listing Agent
  • Middle School Source: Listing Agent
  • School District Source: Listing Agent
  • Elementary School: CLYDE S. JENNINGS E.S.
  • High School: HADDON TOWNSHIP H.S.
  • Middle Or Junior School: WILLIAM G ROHRER

Lot Info

  • Outdoor Living Structures: Balcony
  • Property Condition: Very Good
  • Zoning: RESIDENTIAL

Rental Info

  • Pets Allowed: No
  • Vacation Rental: No
  • Property Manager: No

Tax Info

  • Tax Annual Amount: 4213.00
  • Assessor Parcel Number: 16-00008 09-00002-CD32
  • Tax Lot: 00002
  • County Tax Payment Frequency: Annually
  • Tax Year: 2022

MLS Schools

  • School District Name: HADDON TOWNSHIP PUBLIC SCHOOLS

Home Values in the Area

Source: Public Records

Average Home Value in this Area


Source: Public Records

Agents Specializing in Haddon Township, NJ

See All Agents

Property History

We collect this data history from publicly available records. To have your information removed, we recommend requesting removal directly through your county’s website.

Date Event Price List to Sale Price per Sq Ft
01/06/2023 01/06/23 Sold $167,000 -1.7% $166 / Sq Ft
12/03/2022 12/03/22 For Sale $169,900 -- $169 / Sq Ft
Source: Bright MLS

Agents Affiliated with this Home

  • Section Image
See All Agents

Map

Source: Bright MLS

MLS Number: NJCD2039124

Bright MLS
Your Personal Tour Guide

Ask me questions while you tour the home.