D
Seller's Agent in 2016
Dorothy Martwick
Century 21 Morrison Realty

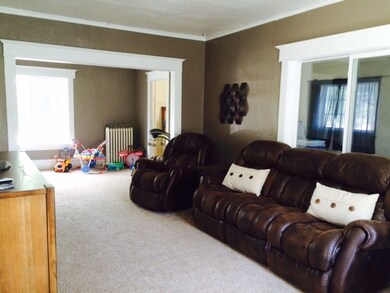
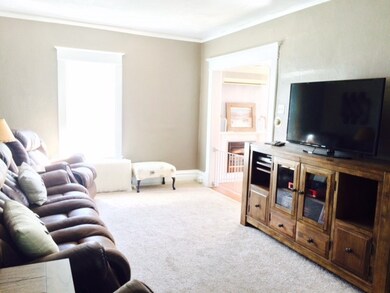
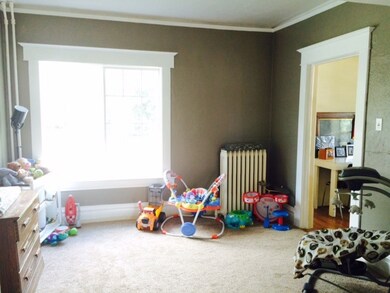
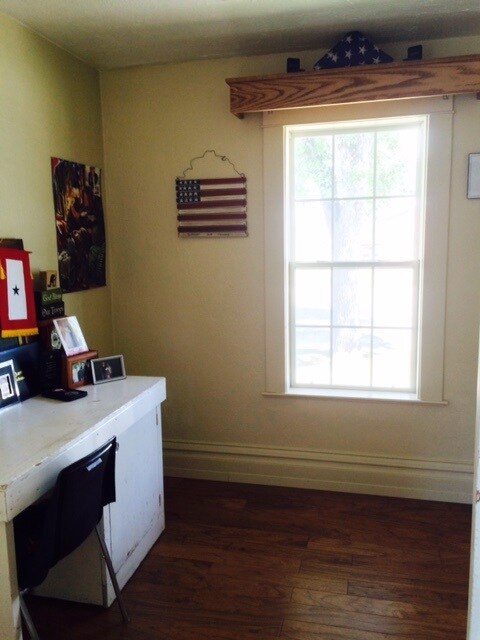
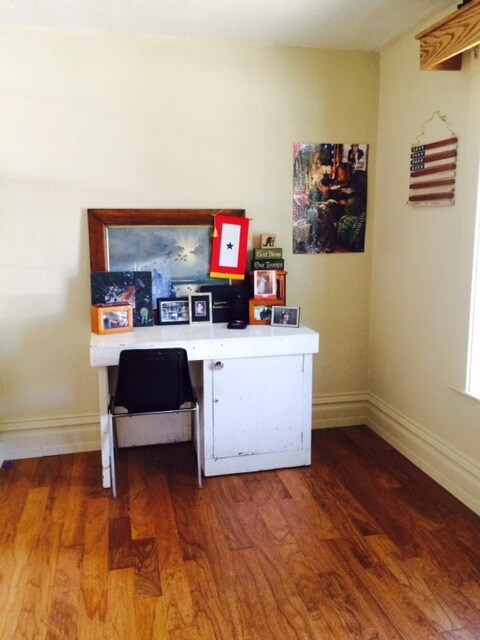

If a home w/character is what you're looking for your search is OVER! As you enter you will find an enclosed sun porch that has electric baseboard heaters & a ceiling fan. (the current owners have this as a workout room) Moving along there is an office area that transitions into the parlor/play room. The large living room can accommodate big furniture & still have plenty of room! There is a formal dining room that has a gas fireplace (fueled by propane). The kitchen is large enough for a table, but currently has a moveable island that will stay. Did I mention main floor laundry? All 3 bedrooms are upstairs & the master & 2nd bedroom have hardwoods. The garage is beyond HUGE! it offers 3 stalls plus a workshop. The lot is a city block long!! The siding & some windows were new in '08, newer roof, furnace...The list goes on & on!
Last Agent to Sell the Property
Dorothy Martwick
Century 21 Morrison Realty Listed on: 08/20/2015

Last Buyer's Agent
MELISSA PARMER
KW Inspire Realty License #8677
We collect this data history from publicly available records. To have your information removed, we recommend requesting removal directly through your county’s website.
| Date | Event | Price | List to Sale | Price per Sq Ft |
|---|---|---|---|---|
| 01/11/2016 01/11/16 | Sold | -- | -- | -- |
| 11/14/2015 11/14/15 | Pending | -- | -- | -- |
| 08/20/2015 08/20/15 | For Sale | $115,000 | -- | $79 / Sq Ft |
We collect this data history from publicly available records. To have your information removed, we recommend requesting removal directly through your county’s website.
| Year | Tax Paid | Tax Assessment Tax Assessment Total Assessment is a certain percentage of the fair market value that is determined by local assessors to be the total taxable value of land and additions on the property. | Land | Improvement |
|---|---|---|---|---|
| 2026 | $7,052 | $52,836 | ||
| 2025 | $6,641 | $52,937 | ||
| 2024 | $6,242 | $55,201 | ||
| 2023 | $6,242 | $55,201 | $0 | $0 |
| 2022 | $5,203 | $43,250 | $0 | $0 |
| 2021 | $5,201 | $43,250 | $0 | $0 |
| 2020 | $5,041 | $43,151 | $0 | $0 |
| 2019 | $4,775 | $43,151 | $0 | $0 |
| 2018 | $4,405 | $39,967 | $0 | $0 |
| 2017 | $4,077 | $39,967 | $0 | $0 |
| 2016 | $4,049 | $38,391 | $0 | $0 |
| 2015 | $4,047 | $38,391 | $0 | $0 |
| 2014 | -- | $30,972 | $0 | $0 |
| 2013 | -- | $30,850 | $0 | $0 |
D
Seller's Agent in 2016
Dorothy Martwick
Century 21 Morrison Realty
M
Buyer's Agent in 2016
MELISSA PARMER
KW Inspire Realty
Source: Minot Multiple Listing Service
MLS Number: 152019
Disclaimer: Certain information contained herein is derived from information provided by parties other than Homes.com. All information provided is deemed reliable, but is not guaranteed to be accurate and should be independently verified.
The data relating to real estate for sale on this website comes in part from the Broker Reciprocity program of the MMLS, Inc. Real estate listings other than Ten-X are marked with the Broker Reciprocity logo and the view of detailed information about them includes the name of the listing broker.
Ten-X does not display the entire MMLS, Inc. Broker Reciprocity database on this website. The listings of some real estate brokerage firms have been excluded.
All information provided is deemed reliable but is not guaranteed and should be independently verified. No reproduction, distribution, or transmission of the information at this site is permitted without written permission from Ten-X
Ask me questions while you tour the home.