NOT LISTED FOR SALE

Estimated Value: $291,000 - $333,000

4 Beds
2 Baths
2,298 Sq Ft
$135/Sq Ft Est. Value

Sale Details

Date Sold: June 7, 2024

Last sale price $255,000 $111 Per Sq Ft

Est. 21% increase in value since last sale

Current estimated payment $1,811 / mo

91 Days on Market

Highlights

  • Wood Flooring
  • Attic
  • No HOA
  • Main Floor Primary Bedroom
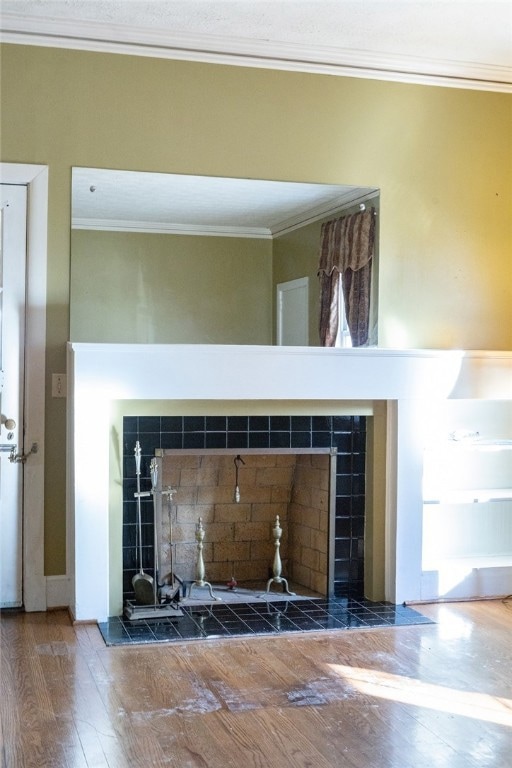
  • 1 Fireplace
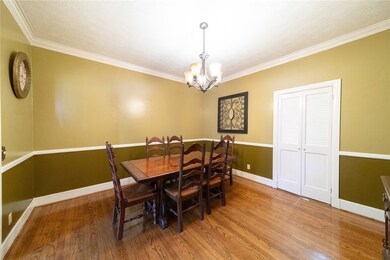
  • Formal Dining Room

About This Home

As of June 2024

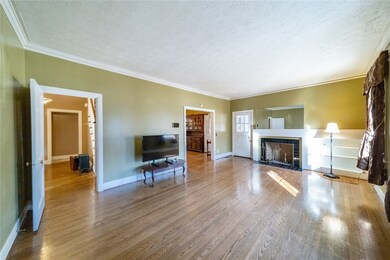
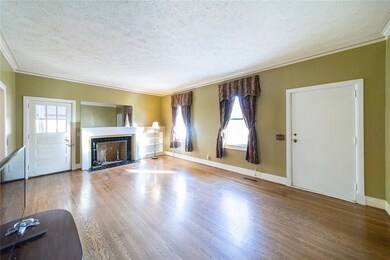
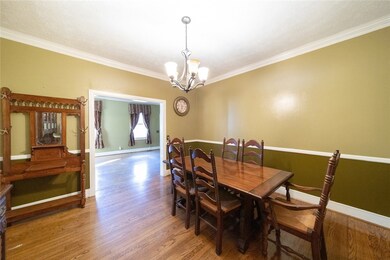
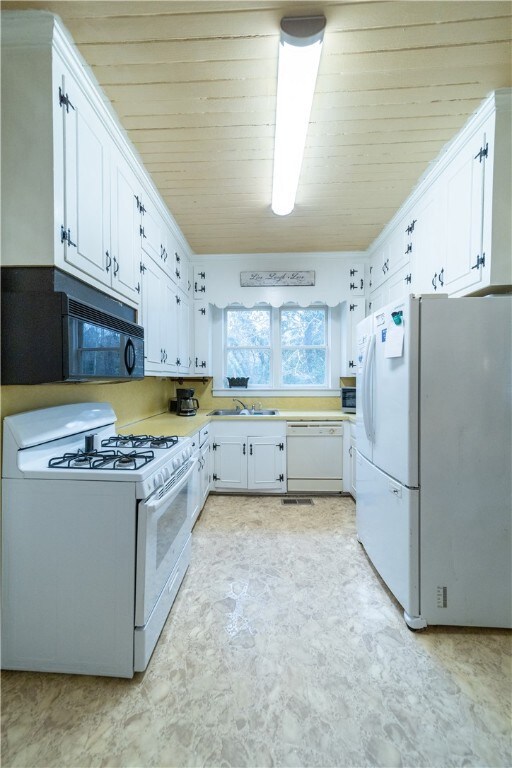
Welcome to this Charming 4 Bedroom 2 Bath Northside Opelika Home. Nestled on a Private Lot. Wood Floors. Spacious Living Room. Formal Dining Room. Den. 2 Bedrooms on the Main Level. Screen Porch. Brick Patio. Storage Building. Fenced Backyard. 202 5th Ave is truly a gem waiting for it's new owner to make it their own!

Last Agent to Sell the Property

Tori Beth Thompson

HOMELINK REALTY License #71921 Listed on: 02/06/2024

Last Buyer's Agent

AMY EARL LITTLETON

HOMELINK REALTY License #79479

Create a Home Valuation Report for This Property
The Home Valuation Report is an in-depth analysis detailing your home's value as well as a comparison with similar homes in the area

Home Details

Home Type

  • Single Family

Year Built

  • Built in 1940

Lot Details

  • 36,590 Sq Ft Lot
  • Chain Link Fence

Home Design

  • Aluminum Siding

Interior Spaces

  • 2,298 Sq Ft Home
  • 2-Story Property
  • 1 Fireplace
  • Formal Dining Room
  • Crawl Space
  • Attic

Kitchen

  • Gas Range
  • Dishwasher

Flooring

  • Wood
  • Linoleum
  • Vinyl

Bedrooms and Bathrooms

  • 4 Bedrooms
  • Primary Bedroom on Main
  • 2 Full Bathrooms

Outdoor Features

  • Screened Patio
  • Outdoor Storage
  • Porch

Schools

  • Northside Intermediate/Southview Primary

Utilities

  • Central Air
  • Heating System Uses Gas

Community Details

  • No Home Owners Association

Listing and Financial Details

  • Assessor Parcel Number 10-03-06-4-000-140.000

Home Details

Home Type

Single Family

Year Built

Built in 1940

Lot Details

0.84 Acres

Listing Details

  • Property Sub Type: Residential
  • Prop. Type: Residential
  • Lot Size Acres: 0.84
  • Lot Size: See Plat
  • Subdivision Name: METES & BOUNDS
  • Above Grade Finished Sq Ft: 2298.0
  • Garage Yn: No
  • Unit Levels: Two
  • Building Stories: 2
  • Year Built Details: 25+
  • Year Built: 1940
  • Property Sub Type Additional: Residential
  • Special Features: None
  • Stories: 2
  • Year Built: 1940

Interior Features

  • Appliances: Dishwasher, Gas Range
  • Has Basement: Crawl Space
  • Full Bathrooms: 2
  • Total Bedrooms: 4
  • Fireplace Features: One
  • Fireplaces: 1
  • Fireplace: Yes
  • Flooring: Linoleum, Vinyl, Wood
  • Interior Amenities: Separate/Formal Dining Room, Primary Downstairs, Attic
  • Living Area: 2298.0
  • Main Level Bathrooms: 1
  • ResoLivingAreaSource: Appraiser

Exterior Features

  • Fencing: Chain Link
  • Lot Features: <1 Acre
  • Pool Features: None
  • Construction Type: Aluminum Siding
  • Exterior Features: Storage
  • Patio And Porch Features: Patio, Porch, Screened

Garage/Parking

  • Attached Garage: No

Utilities

  • Cooling: Central Air, Electric
  • Cooling Y N: Yes
  • Heating: Gas
  • Heating Yn: Yes
  • Utilities: Sewer Connected, Water Available

Condo/Co-op/Association

  • Amenities: None
  • Association: No

Fee Information

  • Association Fee Includes: None

Schools

  • Elementary School: NORTHSIDE INTERMEDIATE/SOUTHVIEW PRIMARY
  • Middle Or Junior School: NORTHSIDE INTERMEDIATE/SOUTHVIEW PRIMARY

Lot Info

  • Parcel #: 10-03-06-4-000-140.000
  • ResoLotSizeUnits: Acres

Ownership History

We collect this data history from publicly available records. To have your information removed, we recommend requesting removal directly through your county’s website.

Date Name Owned For Owner Type

Purchase Details

Closed on
Nov 29, 2010
Sold by
Bought by
Current Estimated Value
$309,349
Source: Public Records

Purchase History

We collect this data history from publicly available records. To have your information removed, we recommend requesting removal directly through your county’s website.

Date Buyer Sale Price Title Company
$137,000 --
Source: Public Records

Property History

We collect this data history from publicly available records. To have your information removed, we recommend requesting removal directly through your county’s website.

Date Event Price List to Sale Price per Sq Ft
06/07/2024 06/07/24 Sold $255,000 -5.5% $111 / Sq Ft
05/11/2024 05/11/24 Pending -- -- --
04/09/2024 04/09/24 Price Changed $269,900 -3.6% $117 / Sq Ft
02/16/2024 02/16/24 For Sale $279,900 0.0% $122 / Sq Ft
02/12/2024 02/12/24 Pending -- -- --
02/10/2024 02/10/24 For Sale $279,900 -- $122 / Sq Ft
Source: Lee County Association of REALTORS®

Tax History

We collect this data history from publicly available records. To have your information removed, we recommend requesting removal directly through your county’s website.

Year Tax Paid Tax Assessment Tax Assessment Total Assessment is a certain percentage of the fair market value that is determined by local assessors to be the total taxable value of land and additions on the property. Land Improvement
2025 $1,364 $26,240 $0 $0
2024 $1,364 $26,230 $4,500 $21,730
2023 $1,364 $24,688 $4,500 $20,188
2022 $1,023 $19,911 $4,500 $15,411
2021 $951 $18,592 $3,700 $14,892
2020 $882 $17,310 $3,700 $13,610
2019 $838 $16,509 $3,700 $12,809
2018 $765 $15,140 $0 $0
2015 $714 $14,200 $0 $0
2014 $714 $14,200 $0 $0
Source: Public Records

Agents Affiliated with this Home

  • Section Image
  • Section Image
See All Agents

Map

Source: Lee County Association of REALTORS®

MLS Number: 168335

APN: 10-03-06-4-000-140.000

Your Personal Tour Guide

Ask me questions while you tour the home.