
Thomas Scott
RE/MAX Advantage Plus
(612) 808-5698
179 Total Sales
1 in Montgomery
$420,500 Price


Estimated Value: $255,000 - $266,000
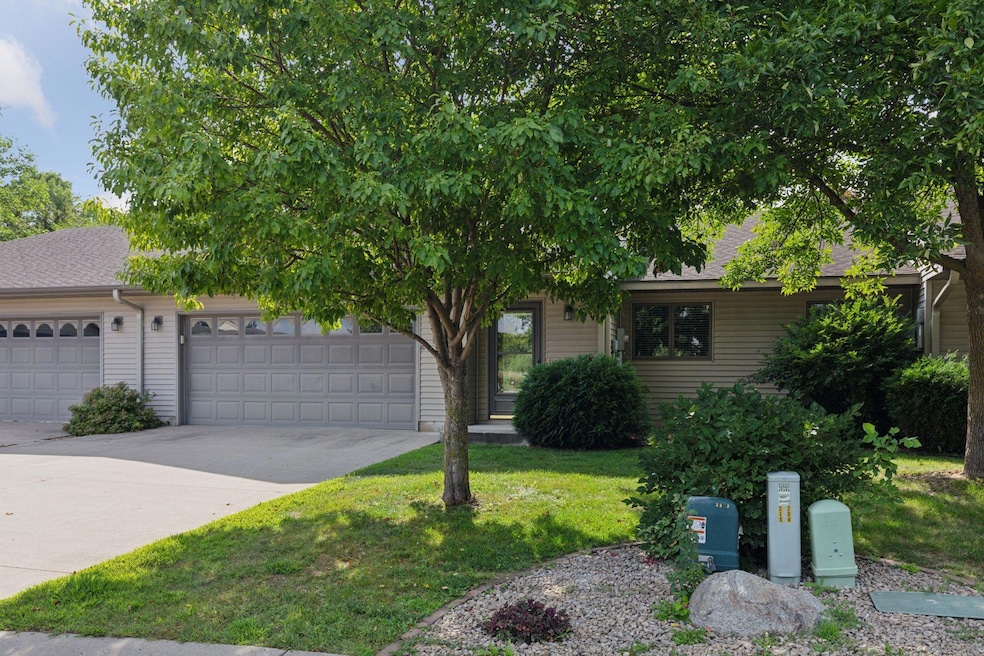
Refreshed one level home offering an open floor plan with vaulted ceilings, generous room sizes and the ease of association living! All new flooring throughout, ceilings scraped and freshly painted, and newer appliances. Kitchen features 42" upper cabinets, recessed lighting, tiled backsplash, and a big peninsula with seating. Primary bedroom includes a full wall of closet space and a private three-quarter bath. Second bedroom with adjacent full bath suits many needs including guest accommodations and office space. Sunroom leads to patio with privacy fencing and nice green space. Extras include Andersen windows and sliding glass door, in-floor heating, and storage shed.
We collect this data history from publicly available records. To have your information removed, we recommend requesting removal directly through your county’s website.
Thomas Scott
RE/MAX Advantage Plus
(612) 808-5698
179 Total Sales
1 in Montgomery
$420,500 Price
Nicole Junker
Keller Williams Select Realty
(651) 427-1857
156 Total Sales
1 in Montgomery
$180,000 Price
Jennifer Giovinazzo
eXp Realty
(651) 661-2759
131 Total Sales
1 in Montgomery
$205,000 Price
Bradley Weber
AA Realty
(612) 800-0905
56 Total Sales
1 in Montgomery
$519,500 Price
Artemisa Boston
eXp Realty
(612) 255-5850
1,086 Total Sales
1 in Montgomery
$314,266 Price
John Clay
Associated, REALTORS
(612) 688-3509
158 Total Sales
1 in Montgomery
$120,000 Price
We collect this data history from publicly available records. To have your information removed, we recommend requesting removal directly through your county’s website.
| Date | Buyer | Sale Price | Title Company |
|---|---|---|---|
| $245,000 | Edina Realty Title Inc |
We collect this data history from publicly available records. To have your information removed, we recommend requesting removal directly through your county’s website.
| Date | Status | Borrower | Loan Amount |
|---|---|---|---|
| Previous Owner | $25,000 |
We collect this data history from publicly available records. To have your information removed, we recommend requesting removal directly through your county’s website.
| Date | Event | Price | List to Sale | Price per Sq Ft |
|---|---|---|---|---|
| 11/10/2025 11/10/25 | Sold | $245,000 | -2.0% | $148 / Sq Ft |
| 10/15/2025 10/15/25 | Pending | -- | -- | -- |
| 09/11/2025 09/11/25 | Price Changed | $249,900 | -5.7% | $151 / Sq Ft |
| 08/21/2025 08/21/25 | For Sale | $265,000 | -- | $160 / Sq Ft |
We collect this data history from publicly available records. To have your information removed, we recommend requesting removal directly through your county’s website.
| Year | Tax Paid | Tax Assessment Tax Assessment Total Assessment is a certain percentage of the fair market value that is determined by local assessors to be the total taxable value of land and additions on the property. | Land | Improvement |
|---|---|---|---|---|
| 2026 | $4,070 | $256,700 | $29,100 | $227,600 |
| 2025 | $3,782 | $253,900 | $29,100 | $224,800 |
| 2024 | $3,548 | $251,900 | $27,100 | $224,800 |
| 2023 | $3,322 | $251,900 | $27,100 | $224,800 |
| 2022 | $3,016 | $231,600 | $27,100 | $204,500 |
| 2021 | $2,844 | $195,400 | $27,100 | $168,300 |
| 2020 | $2,768 | $184,300 | $24,100 | $160,200 |
| 2019 | $2,606 | $157,400 | $21,239 | $136,161 |
| 2018 | $2,591 | $141,400 | $20,792 | $120,608 |
| 2017 | $2,243 | $120,600 | $20,072 | $100,528 |
| 2016 | $2,186 | $104,000 | $16,130 | $87,870 |
| 2015 | $2,171 | $105,200 | $16,178 | $89,022 |
| 2014 | $1,707 | $75,600 | $11,030 | $64,570 |
| 2013 | $1,704 | $75,600 | $11,030 | $64,570 |
Seller's Agent in 2025
Jay Staats
Edina Realty, Inc.
(612) 719-3559
105 Total Sales
Buyer's Agent in 2025
Lori Myszka
Prandium Group Real Estate
(612) 810-6826
23 Total Sales
Source: NorthstarMLS
MLS Number: 6776287
APN: 22.730.0060
Disclaimer: Certain information contained herein is derived from information provided by parties other than Homes.com. All information provided is deemed reliable, but is not guaranteed to be accurate and should be independently verified.
All data is obtained from various sources and may not have been verified by broker or MLS GRID. Supplied Open House Information is subject to change without notice. All information should be independently reviewed and verified for accuracy. Properties may or may not be listed by the office/agent presenting the information. Some IDX listings have been excluded from this website.
Listings courtesy of NorthstarMLS as distributed by MLS GRID.
Based on information submitted to the MLS GRID
Ask me questions while you tour the home.