
Emily Phillips
Havard Real Estate Group, LLC
(769) 200-4237
117 Total Sales
1 in Hazlehurst
$157,500 Price
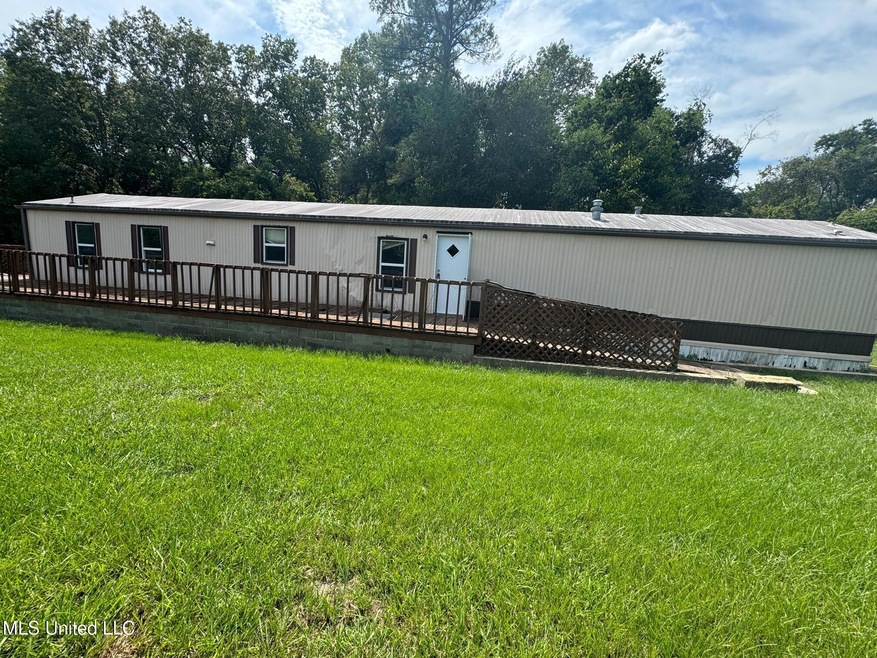


CALLING ALL INVESTORS !
LARGE BBL WIDE AVAILABLE LOCATED ON 4.35 ACRES .
Last Agent to Sell the Property
America's Realty- Universal License #B10510 Listed on: 02/12/2025
We collect this data history from publicly available records. To have your information removed, we recommend requesting removal directly through your county’s website.
Emily Phillips
Havard Real Estate Group, LLC
(769) 200-4237
117 Total Sales
1 in Hazlehurst
$157,500 Price
James Carson
America's Realty- Universal
(769) 487-0495
170 Total Sales
1 in Hazlehurst
$45,000 Price
Anita Orey
Arx Point Realty, LLC
(769) 246-8131
124 Total Sales
1 in Hazlehurst
$59,000 Price
Vickie Peppers Martin
United Country - McDaniel Gray
(601) 748-7843
55 Total Sales
2 in Hazlehurst
$120,000 Price Range
Shawn Tillis
Arx Point Realty, LLC
(769) 210-6106
90 Total Sales
4 in Hazlehurst
$10K - $87K Price Range
Trey Meacham
United Country - Southern States Realty
(769) 200-4910
60 Total Sales
1 in Hazlehurst
$125,000 Price
We collect this data history from publicly available records. To have your information removed, we recommend requesting removal directly through your county’s website.
| Date | Buyer | Sale Price | Title Company |
|---|---|---|---|
| -- | Deep South Title | ||
| -- | None Listed On Document | ||
| -- | None Listed On Document | ||
| -- | -- | ||
| -- | None Available |
We collect this data history from publicly available records. To have your information removed, we recommend requesting removal directly through your county’s website.
| Date | Status | Borrower | Loan Amount |
|---|---|---|---|
| Previous Owner | $3,750,000 |
We collect this data history from publicly available records. To have your information removed, we recommend requesting removal directly through your county’s website.
| Date | Event | Price | List to Sale | Price per Sq Ft | Prior Sale |
|---|---|---|---|---|---|
| 05/09/2025 05/09/25 | Sold | -- | -- | -- | |
| 03/31/2025 03/31/25 | Pending | -- | -- | -- | |
| 02/12/2025 02/12/25 | For Sale | $45,000 | -5.3% | $37 / Sq Ft | |
| 11/10/2022 11/10/22 | Sold | -- | -- | -- | View Prior Sale |
| 10/10/2022 10/10/22 | Pending | -- | -- | -- | |
| 09/23/2022 09/23/22 | For Sale | $47,500 | -- | $39 / Sq Ft |
We collect this data history from publicly available records. To have your information removed, we recommend requesting removal directly through your county’s website.
| Year | Tax Paid | Tax Assessment Tax Assessment Total Assessment is a certain percentage of the fair market value that is determined by local assessors to be the total taxable value of land and additions on the property. | Land | Improvement |
|---|---|---|---|---|
| 2025 | $382 | $3,311 | $0 | $0 |
| 2024 | $5 | $2,826 | $0 | $0 |
| 2023 | $458 | $3,813 | $0 | $0 |
| 2022 | $457 | $3,727 | $0 | $0 |
| 2021 | $154 | $2,564 | $0 | $0 |
| 2020 | $155 | $2,563 | $0 | $0 |
| 2019 | $155 | $2,565 | $0 | $0 |
| 2018 | $157 | $2,571 | $0 | $0 |
| 2017 | $182 | $2,565 | $0 | $0 |
| 2016 | $182 | $3,010 | $0 | $0 |
| 2015 | $178 | $3,001 | $0 | $0 |
| 2014 | $178 | $2,992 | $0 | $0 |
Seller's Agent in 2025
James Carson
America's Realty- Universal
(601) 906-7653
170 Total Sales
C
Seller's Agent in 2022
Calen Cline
Cline Realty, LLC
H
Buyer's Agent in 2022
Hattie Allen
NextHome E-Realty
Source: MLS United
MLS Number: 4103618
Disclaimer: Certain information contained herein is derived from information provided by parties other than Homes.com. All information provided is deemed reliable, but is not guaranteed to be accurate and should be independently verified.
Information is deemed to be reliable but not guaranteed. Copyright 2026 MLS United, LLC.
Ask me questions while you tour the home.