
Katie Dinsmore
Inhabit Real Estate
(844) 771-3016
76 Total Sales
6 in South Durham
$310K - $610K Price Range
Estimated Value: $655,000 - $787,000
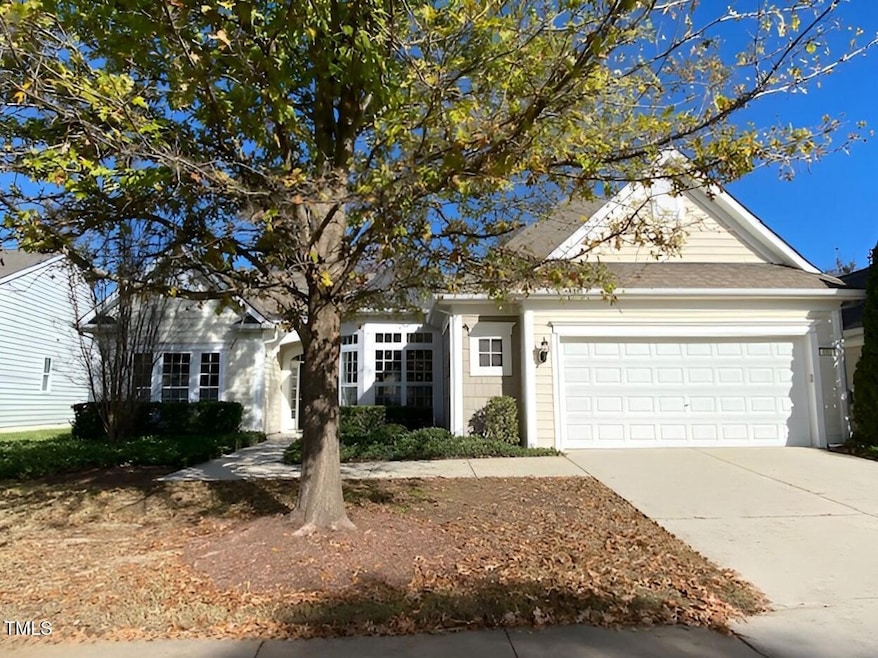
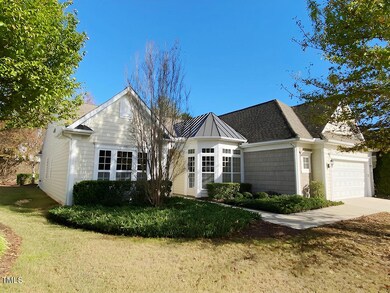
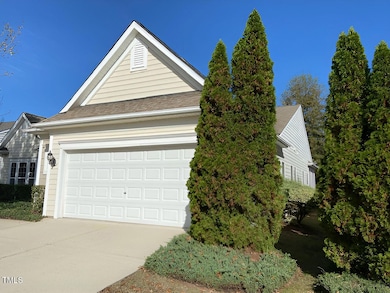
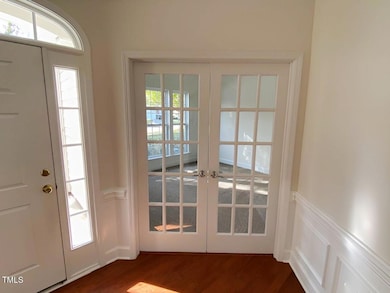
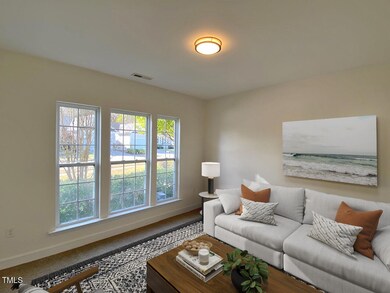
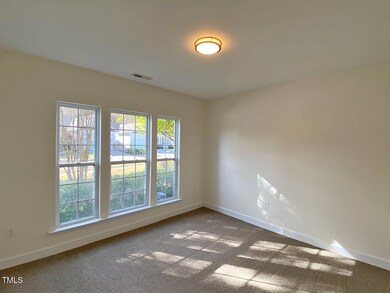
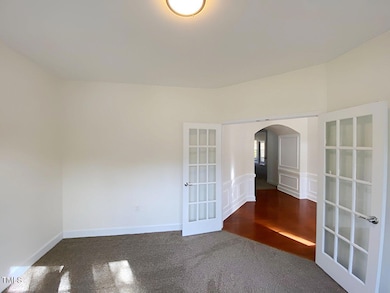
OFFERED FOR SALE ONLY--NOT FOR RENT! Charming 3 bed/2.5 bath one story home in Carolina Preserve! No stairs! Home has spacious kitchen w/ brand new dishwasher. New interior paint and carpet. Dining room, breakfast area, spacious living room with fireplace. Office with french doors and a large screened in porch. Two car garage. Home is easy stroll to amenities. Active adult 55+ community with pool, clubhouse, walking trails, pond, fitness center. Unbeatable location in Cary close to RTP, Durham, 540, airport, shopping, schools, support services. * To help visualize this home's floorplan and to highlight its potential, virtual furnishings may have been added to photos found in this listing. '' AGENTS READ ALL COMMENTS INCLUDING PRIVATE REMARKS BEFORE CONTACTING LISTING AGENT..
Last Agent to Sell the Property
Coldwell Banker Advantage License #179042 Listed on: 11/18/2024
We collect this data history from publicly available records. To have your information removed, we recommend requesting removal directly through your county’s website.
Katie Dinsmore
Inhabit Real Estate
(844) 771-3016
76 Total Sales
6 in South Durham
$310K - $610K Price Range
Pamela Mundra
Century 21 Triangle Group
(833) 437-4772
81 Total Sales
1 in South Durham
$350,000 Price
Bereket Mesfun
Red Sea Realty LLC
(984) 249-2403
18 Total Sales
1 in South Durham
$340,000 Price
Rachel Groff
Turnkey Residential LLC
(984) 500-1196
20 Total Sales
4 in South Durham
$323K - $680K Price Range
Heather Hope
Keller Williams Legacy
(984) 205-8965
66 Total Sales
3 in South Durham
$376K - $870K Price Range
Susan Napolitano
Berkshire Hathaway HomeService
(984) 305-3476
80 Total Sales
1 in South Durham
$327,000 Price
We collect this data history from publicly available records. To have your information removed, we recommend requesting removal directly through your county’s website.
| Date | Buyer | Sale Price | Title Company |
|---|---|---|---|
| $720,000 | None Listed On Document | ||
| $629,500 | None Listed On Document | ||
| $4,337,000 | None Available |
We collect this data history from publicly available records. To have your information removed, we recommend requesting removal directly through your county’s website.
| Date | Status | Borrower | Loan Amount |
|---|---|---|---|
| Previous Owner | $594,000 | ||
| Previous Owner | $139,000 | ||
| Previous Owner | $185,000 |
We collect this data history from publicly available records. To have your information removed, we recommend requesting removal directly through your county’s website.
| Date | Event | Price | List to Sale | Price per Sq Ft |
|---|---|---|---|---|
| 04/02/2025 04/02/25 | Sold | $720,000 | -2.0% | $310 / Sq Ft |
| 03/11/2025 03/11/25 | Pending | -- | -- | -- |
| 02/24/2025 02/24/25 | Price Changed | $735,000 | -1.3% | $317 / Sq Ft |
| 01/07/2025 01/07/25 | Price Changed | $745,000 | -2.6% | $321 / Sq Ft |
| 11/18/2024 11/18/24 | For Sale | $765,000 | -- | $329 / Sq Ft |
We collect this data history from publicly available records. To have your information removed, we recommend requesting removal directly through your county’s website.
| Year | Tax Paid | Tax Assessment Tax Assessment Total Assessment is a certain percentage of the fair market value that is determined by local assessors to be the total taxable value of land and additions on the property. | Land | Improvement |
|---|---|---|---|---|
| 2025 | $7,362 | $701,161 | $95,920 | $605,241 |
| 2024 | $4,988 | $475,064 | $89,925 | $385,139 |
| 2023 | $4,988 | $475,064 | $89,925 | $385,139 |
| 2022 | $4,798 | $475,064 | $89,925 | $385,139 |
| 2021 | $4,798 | $475,064 | $89,925 | $385,139 |
| 2020 | $4,413 | $432,675 | $95,200 | $337,475 |
| 2019 | $4,413 | $432,675 | $95,200 | $337,475 |
| 2018 | $1,279 | $432,675 | $95,200 | $337,475 |
| 2017 | $4,232 | $432,675 | $95,200 | $337,475 |
| 2016 | $3,653 | $371,345 | $80,000 | $291,345 |
| 2015 | $1,782 | $371,345 | $80,000 | $291,345 |
| 2014 | $339 | $371,345 | $80,000 | $291,345 |
| 2013 | -- | $371,345 | $80,000 | $291,345 |
Seller's Agent in 2025
Catharine Campbell
Coldwell Banker Advantage
(919) 291-4369
1 in this area
55 Total Sales
J
Buyer's Agent in 2025
Jasmine Lubbad
EXP Realty LLC
(919) 260-3330
1 in this area
12 Total Sales
Source: Doorify MLS
MLS Number: 10063924
APN: 85522
Disclaimer: Certain information contained herein is derived from information provided by parties other than Homes.com. All information provided is deemed reliable, but is not guaranteed to be accurate and should be independently verified.
Some IDX listings have been excluded from this IDX display. Brokers make an effort to deliver accurate information, but buyers should independently verify any information on which they will rely in a transaction. The listing broker shall not be responsible for any typographical errors, misinformation, or misprints, and they shall be held totally harmless from any damages arising from reliance upon this data. This data is provided exclusively for consumers’ personal, non-commercial use. Listings marked with an icon are provided courtesy of the Doorify MLS, Inc. of North Carolina, Internet Data Exchange Database. Closed (sold) listings may have been listed and/or sold by a real estate firm other than the firm(s) featured on this website. Closed data is not available until the sale of the property is recorded in the MLS. Home sale data is not an appraisal, CMA, competitive or comparative market analysis, or home valuation of any property. Copyright 2026 Doorify MLS, Inc. of North Carolina. All rights reserved.
Ask me questions while you tour the home.