202 Belfast Ln Bryan, OH 43506
Bryan AreaEstimated payment $2,745/month
Highlights
- Deck
- Traditional Architecture
- Game Room
- Vaulted Ceiling
- Wood Flooring
- Home Office
About This Home
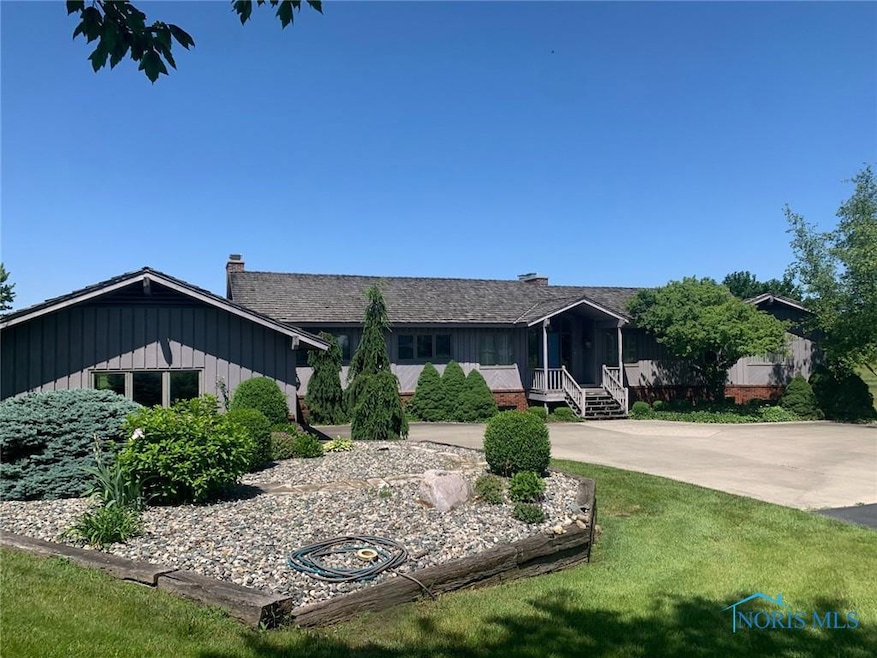
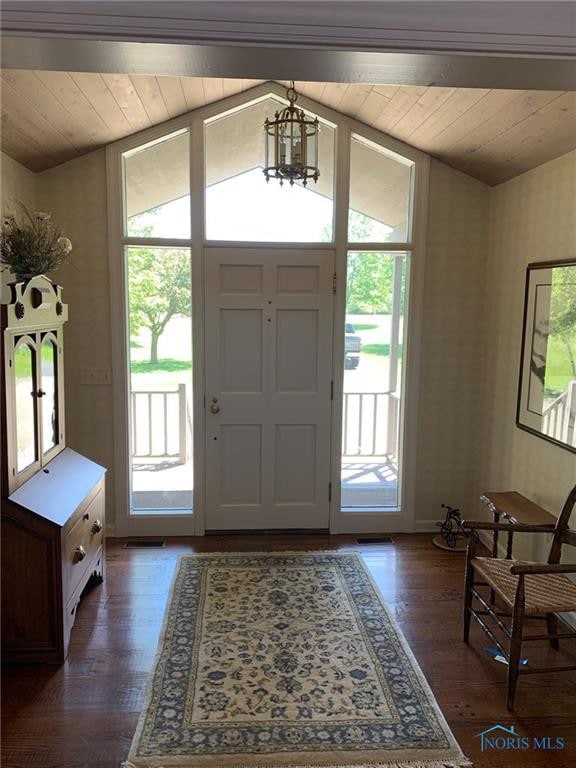
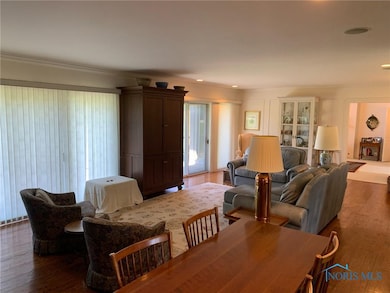
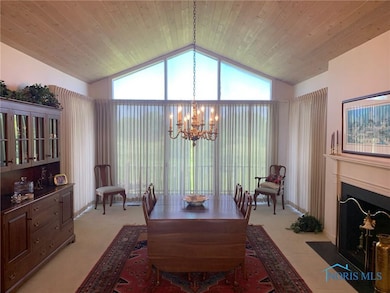
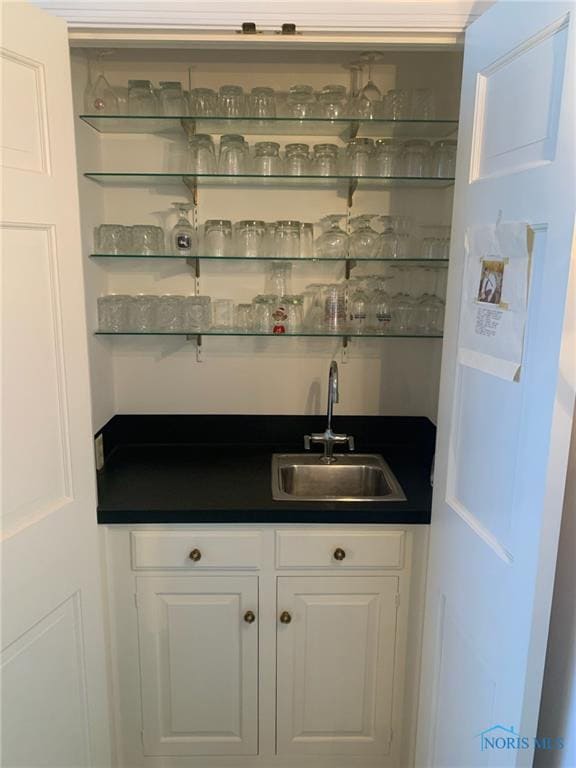
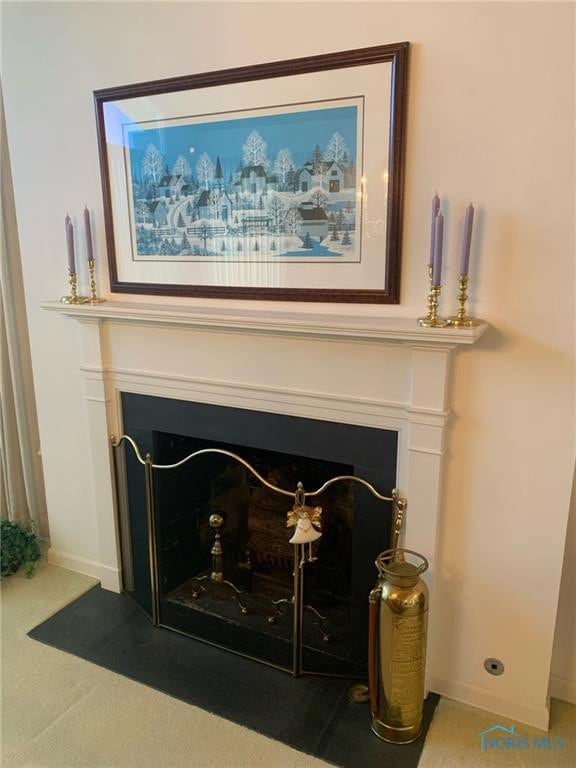
REMARKABLE 5 BEDROOM HOME THAT OFFERS TONS OF SPACE FOR EVERYONE. AWESOME PRIMARY BEDROOM SUITE WITH WALK-IN CLOSET AND FULL BATH. VERY OPEN CONCEPT WITH VAULTED CEILINGS AND SLIDER PATIO DOORS TO THE DECK. 3 ROOMS OFFER BRICK FIREPLACES. LOWER LEVEL WALK-OUT OFFERS 4 BEDROOMS, REC ROOM, FAMILY ROOM, KITCHEN AND TONS OF STORAGE. 2.5 CAR GARAGE WITH ADDITIONAL WORKSHOP AREA. DOUBLE LOT WITH ROOM FOR THE FAMILY TO ROAM. HOUSE IS TRULY A ONE OF A KIND AND ROOMS ARE VERY SPACIOUS. DON'T MISS THIS OPPORTUNITY. SET YOUR APPOINTMENT UP TODAY.
Listing Agent
The Carlin Company Brokerage Phone: 419-636-5622 License #2006006352 Listed on: 08/04/2025
Home Details
Home Type
- Single Family
Year Built
- Built in 1978
Lot Details
- 1.34 Acre Lot
- Cul-De-Sac
- 062-150-02-022.000
HOA Fees
- $21 Monthly HOA Fees
Parking
- 6 Car Garage
- Driveway
Home Design
- Traditional Architecture
- Poured Concrete
- Wood Roof
- Wood Siding
- Lead Paint Disclosure
Interior Spaces
- 5,148 Sq Ft Home
- 1-Story Property
- Vaulted Ceiling
- Wood Burning Fireplace
- Gas Fireplace
- Entrance Foyer
- Family Room
- Living Room
- Dining Room
- Home Office
- Game Room
Kitchen
- Dishwasher
- Trash Compactor
- Disposal
Flooring
- Wood
- Carpet
Bedrooms and Bathrooms
- 5 Bedrooms
- Walk-In Closet
Laundry
- Laundry Room
- Laundry on main level
- Dryer
- Washer
Basement
- Walk-Out Basement
- Basement Fills Entire Space Under The House
Outdoor Features
- Deck
Schools
- Washington Elementary School
- Bryan Middle School
- Bryan High School
Utilities
- Forced Air Heating and Cooling System
- Heating System Uses Natural Gas
- Natural Gas Connected
- Well
- Water Heater
- Water Softener is Owned
Community Details
- Durham Estates Subdivision
Listing and Financial Details
- Assessor Parcel Number 062-150-02-020.000
Map
Tax History
We collect this data history from publicly available records. To have your information removed, we recommend requesting removal directly through your county’s website.
| Year | Tax Paid | Tax Assessment Tax Assessment Total Assessment is a certain percentage of the fair market value that is determined by local assessors to be the total taxable value of land and additions on the property. | Land | Improvement |
|---|---|---|---|---|
| 2025 | $6,360 | $150,850 | $17,500 | $133,350 |
| 2024 | $6,857 | $150,850 | $17,500 | $133,350 |
| 2023 | $6,360 | $129,330 | $22,090 | $107,240 |
| 2022 | $5,718 | $129,330 | $22,090 | $107,240 |
| 2021 | $6,037 | $129,330 | $22,090 | $107,240 |
| 2020 | $5,223 | $109,630 | $18,730 | $90,900 |
| 2019 | $5,184 | $109,630 | $18,730 | $90,900 |
| 2018 | $2,810 | $109,630 | $18,730 | $90,900 |
| 2017 | $5,917 | $124,610 | $18,730 | $105,880 |
| 2016 | $5,621 | $124,610 | $18,730 | $105,880 |
| 2015 | $5,855 | $124,610 | $18,730 | $105,880 |
| 2014 | $5,855 | $124,610 | $18,730 | $105,880 |
| 2013 | $5,877 | $124,610 | $18,730 | $105,880 |
Property History
We collect this data history from publicly available records. To have your information removed, we recommend requesting removal directly through your county’s website.
| Date | Event | Price | List to Sale | Price per Sq Ft |
|---|---|---|---|---|
| 05/04/2026 05/04/26 | Price Changed | $399,900 | -13.0% | $78 / Sq Ft |
| 08/15/2025 08/15/25 | Price Changed | $459,900 | -8.0% | $89 / Sq Ft |
| 08/04/2025 08/04/25 | For Sale | $499,900 | -- | $97 / Sq Ft |
Purchase History
We collect this data history from publicly available records. To have your information removed, we recommend requesting removal directly through your county’s website.
| Date | Type | Sale Price | Title Company |
|---|---|---|---|
| Quit Claim Deed | -- | None Listed On Document | |
| Deed | -- | -- | |
| Deed | -- | -- |
Source: Northwest Ohio Real Estate Information Service (NORIS)
MLS Number: 6133786

APN: 062-150-02-020.000
Disclaimer: Certain information contained herein is derived from information provided by parties other than Homes.com. All information provided is deemed reliable, but is not guaranteed to be accurate and should be independently verified.
IDX information is provided exclusively for personal, non-commercial use, and may not be used for any purpose other than to identify prospective properties consumers may be interested in purchasing. Information is deemed reliable but not guaranteed. ©2026 NORIS. All rights reserved.
- 314 Dublin Ln
- 322 Dublin Ln
- 00 Troon Ct
- 125 Turnberry Dr
- 103 Hogan Ln
- 0 Saint Andrews Dr
- 10030 County Road D
- 09354 Williams County C County Rd
- 113 Scott Dr
- 207 Illinois Dr
- 110 Norlick Dr
- 903 Greystone Dr
- 1001 Greystone Dr
- 409 Newdale Dr
- 0 County Road 10a
- 930 W High St
- 5839 Williams County Road 13
- 1433 Ohio 576
- 1383 State Route 576
- 213 Chicago St
- 300 W Fountain Grove Dr
- 202 W Main St Unit 1
- 202 W Main St
- 1049 Lakeshore Dr
- 1002 Lakeshore Dr
- 1073 Lakeshore Unit 1073
- 1073 Lakeshore
- 418 Elm St
- 401 Clearfork Dr
- 520 Lane 150 Hamilton Lake
- 207 E Mechanic St
- 315 S Washington St Unit 315 S Washington st
- 315 S Washington St Unit B
- 315 S Washington St
- 255 S Wayne St
- 255 S Wayne St Unit 105
- 113 1/2 W Maumee St
- 113 1/2 W Maumee St Unit 113 W Maumee - 201
- 113 1/2 W Maumee St Unit 201
- 9160 S Edon Rd
Ask me questions while you tour the home.