
William Moon
GATES & BURNS REALTY, INC OC
(814) 517-7586
192 Total Sales
1 in Kane
$73,000 Price

Estimated Value: $136,000 - $149,000
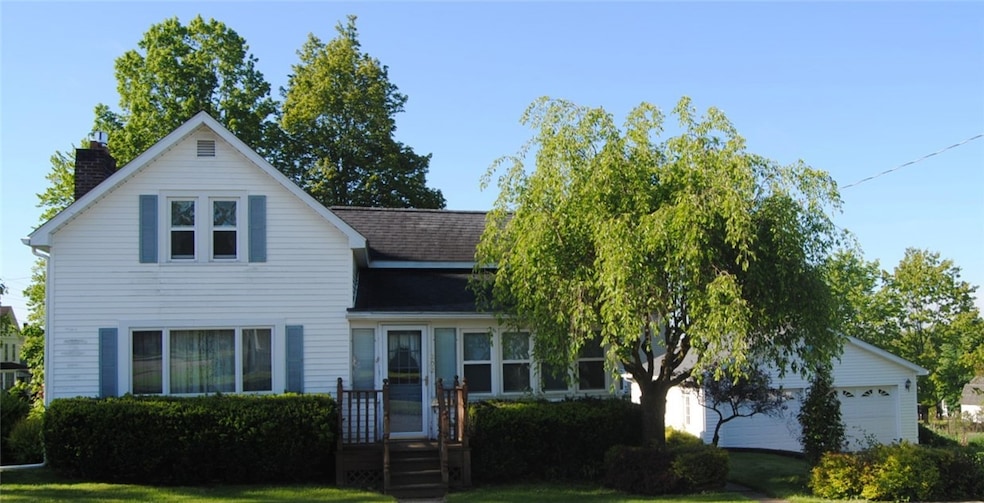
202 Birch St in Kane, Pennsylvania is a home that checks a lot of boxes for today's home buyers. It boasts a corner lot, cape cod style home with a two-stall detached garage, a large back yard and a sizeable side yard, fenced-in garden, tiered deck, paved driveway with a beautiful retaining wall, and beautiful landscaping at every angle. There are also two sheds on the property with two mowers that will convey (push and riding).
The downstairs has central air (first floor), some hardwood floors, kitchen with island, formal dining room with sliding glass doors to the tiered deck, a large living room with a gas fireplace, a room leading upstairs that could easily make a nice home office or one could use the enclosed front porch to do so! Upstairs you will find 3 quaint bedrooms with wooden built-ins a full bath. In the basement enjoy the freshly painted laundry area, half bath, storage area, and nice size walk-out to the blacktopped driveway. All appliances will convey including the BRAND NEW FURNACE and a HOME WARRANTY for the buyers! This home is one block from the Evergreen Park and walking distance to the middle/elementary school. This home has been meticulously cared for and is a must see! **Motivated Sellers**
Last Agent to Sell the Property
Listing by Keller Williams Advantage Realty Brokerage Phone: 814-331-9888 License #RS342313 Listed on: 06/02/2025
Last Buyer's Agent
Test Tester
We collect this data history from publicly available records. To have your information removed, we recommend requesting removal directly through your county’s website.
William Moon
GATES & BURNS REALTY, INC OC
(814) 517-7586
192 Total Sales
1 in Kane
$73,000 Price
Mark Forrest
Forrest Property Solutions, Inc
(814) 612-5237
182 Total Sales
2 in Kane
$190K - $200K Price Range
Debbie Rolick
Howard Hanna Professionals - Kane
(814) 596-4908
182 Total Sales
96 in Kane
$15K - $348K Price Range
Jill DeMarte
Keller Williams Advantage Realty
(814) 366-9990
54 Total Sales
51 in Kane
$20K - $340K Price Range
Kathleen Obermeyer
ERA Team VP Real Estate
(814) 596-4637
140 Total Sales
4 in Kane
$340K - $348K Price Range
Nancy Rathbun
Howard Hanna Professionals - Smethport
(814) 596-4832
250 Total Sales
3 in Kane
$113K - $115K Price Range
We collect this data history from publicly available records. To have your information removed, we recommend requesting removal directly through your county’s website.
| Date | Buyer | Sale Price | Title Company |
|---|---|---|---|
| $145,000 | None Listed On Document |
We collect this data history from publicly available records. To have your information removed, we recommend requesting removal directly through your county’s website.
| Date | Status | Borrower | Loan Amount |
|---|---|---|---|
| Open | $145,000 |
We collect this data history from publicly available records. To have your information removed, we recommend requesting removal directly through your county’s website.
| Date | Event | Price | List to Sale | Price per Sq Ft |
|---|---|---|---|---|
| 11/03/2025 11/03/25 | Sold | $145,000 | -6.5% | $106 / Sq Ft |
| 10/31/2025 10/31/25 | Pending | -- | -- | -- |
| 08/11/2025 08/11/25 | Price Changed | $155,000 | -5.5% | $113 / Sq Ft |
| 07/28/2025 07/28/25 | Price Changed | $164,000 | -5.7% | $120 / Sq Ft |
| 07/01/2025 07/01/25 | Price Changed | $174,000 | -2.8% | $127 / Sq Ft |
| 06/02/2025 06/02/25 | For Sale | $179,000 | -- | $131 / Sq Ft |
We collect this data history from publicly available records. To have your information removed, we recommend requesting removal directly through your county’s website.
| Year | Tax Paid | Tax Assessment Tax Assessment Total Assessment is a certain percentage of the fair market value that is determined by local assessors to be the total taxable value of land and additions on the property. | Land | Improvement |
|---|---|---|---|---|
| 2026 | $1,925 | $45,050 | $11,120 | $33,930 |
| 2025 | $1,902 | $45,050 | $11,120 | $33,930 |
| 2024 | $1,823 | $45,050 | $11,120 | $33,930 |
| 2023 | $1,823 | $45,050 | $11,120 | $33,930 |
| 2022 | $1,823 | $45,050 | $11,120 | $33,930 |
| 2021 | $1,823 | $45,050 | $11,120 | $33,930 |
| 2020 | $1,823 | $45,050 | $11,120 | $33,930 |
| 2019 | $1,778 | $45,050 | $11,120 | $33,930 |
| 2018 | $17 | $45,050 | $11,120 | $33,930 |
| 2017 | -- | $45,050 | $11,120 | $33,930 |
| 2016 | $1,641 | $45,050 | $11,120 | $33,930 |
| 2015 | $817 | $45,050 | $11,120 | $33,930 |
| 2014 | $817 | $45,050 | $11,120 | $33,930 |
Seller's Agent in 2025
Jill DeMarte
Keller Williams Advantage Realty
(814) 331-9888
54 Total Sales
TT
Buyer's Agent in 2025
Test Tester
Source: McKean County Association of REALTORS®
MLS Number: R1611227
APN: 010-019009
Disclaimer: Certain information contained herein is derived from information provided by parties other than Homes.com. All information provided is deemed reliable, but is not guaranteed to be accurate and should be independently verified.
IDX information is provided exclusively for personal, non-commercial use, and may not be used for any purpose other than to identify prospective properties consumers may be interested in purchasing. Information is deemed reliable but not guaranteed.
Ask me questions while you tour the home.