NOT LISTED FOR SALE

202 Boxcar Way Camden, NC 27921

4 Beds
2.5 Baths
2,114 Sq Ft
0.38 Acre Lot

Sale Details

Date Sold: March 3, 2025

Last sale price $418,125 $198 Per Sq Ft

Highlights

  • New Construction
  • ENERGY STAR Certified Homes
  • Picnic Area
  • Grandy Primary School Rated A-
  • Walk-In Closet
  • Luxury Vinyl Plank Tile Flooring

About This Home

As of March 2025

Welcome to Camden Station! The Ballenger - perfect size for everyday living! Upon entering you are graced by a
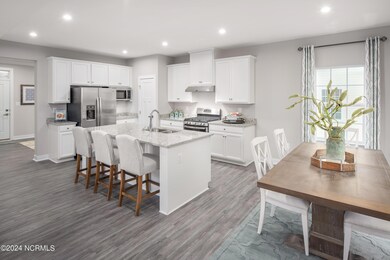
Flex space that leads into your amazing kitchen/dinette area fit for entertaining! Move the party to your open family
room or take it outdoors to the optional covered porch. There is a half bath tucked privately off of the arrival area.
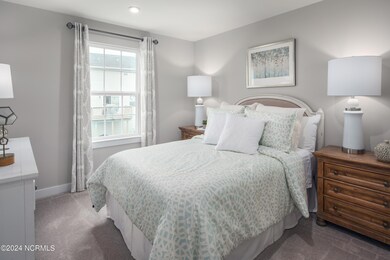
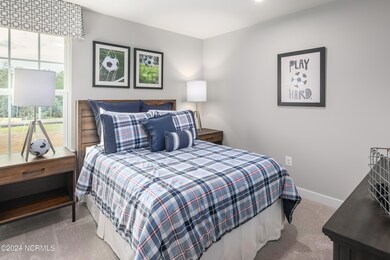
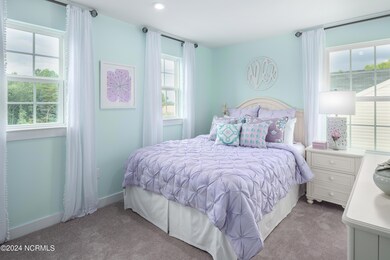
Upstairs features 4 bedrooms, full bath, laundry room and so much more! Convert a bedroom to an optional open
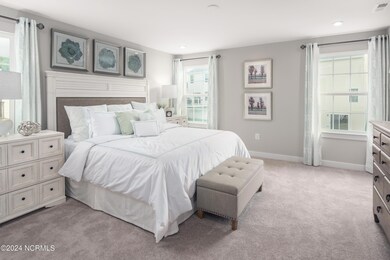
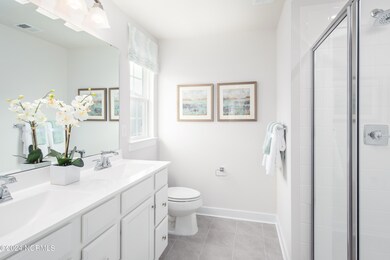
Loft, great for the kids! The owner's suite features two large walk in closets, a large owners bath featuring a shower
and double bowl vanity. Camden Station provides that best of both worlds. Build your dream home in a community
that provides that neighborhood feel you've been looking for. Amenities to enjoy are sidewalks, walking trails, ponds,
picnic areas and a pergola. ADDED BONUS - COUNTY WATER & SEWAGE! HIGHLY RATED SCHOOLS! We can't wait to help you call The Ballenger at Camden Station home!

Last Agent to Sell the Property

Dianne Gordonn

Berkshire Hathaway HomeServices RW Towne Realty/Moyock License #305620 Listed on: 03/03/2025

Berkshire Hathaway HomeServices RW Towne Realty/Moyock

Last Buyer's Agent

Lucretia White

Iron Valley Real Estate Elizabeth City License #320591

Iron Valley Real Estate Elizabeth City
Create a Home Valuation Report for This Property
The Home Valuation Report is an in-depth analysis detailing your home's value as well as a comparison with similar homes in the area

Home Details

Home Type

  • Single Family

Year Built

  • Built in 2025 | New Construction

Lot Details

  • 16,553 Sq Ft Lot
  • Lot Dimensions are 75x220
  • Property is zoned 00000

Parking

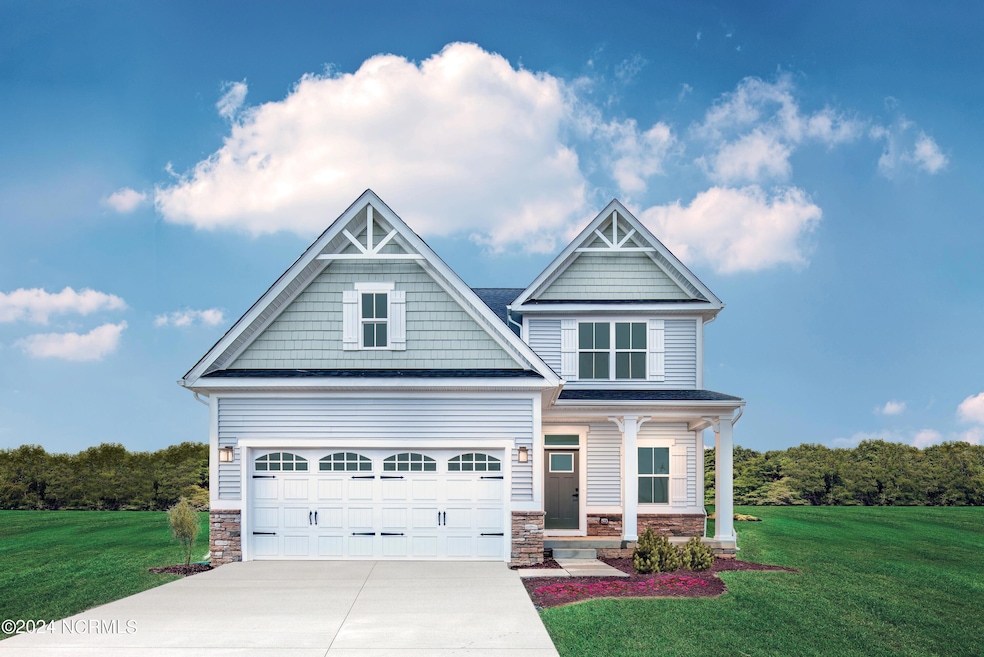
  • 2 Car Attached Garage

Home Design

  • Slab Foundation
  • Architectural Shingle Roof
  • Vinyl Siding

Interior Spaces

  • 2,114 Sq Ft Home
  • 2-Story Property
  • Family Room
  • Combination Dining and Living Room
  • Scuttle Attic Hole

Kitchen

  • Electric Oven
  • Built-In Microwave
  • Dishwasher

Flooring

  • Carpet
  • Luxury Vinyl Plank Tile

Bedrooms and Bathrooms

  • 4 Bedrooms
  • Walk-In Closet

Eco-Friendly Details

  • ENERGY STAR Certified Homes

Schools

  • Grandy Primary/Camden Intermediate
  • Camden Middle School
  • Camden County Early College High School

Utilities

  • Central Air
  • Heating Available
  • Electric Water Heater

Listing and Financial Details

  • Tax Lot 6

Community Details

Overview

  • Property has a Home Owners Association
  • Camden Properties Owner's Association
  • Camden Station Subdivision

Amenities

  • Picnic Area

Recreation

  • Trails

Home Details

Home Type

Single Family

Year Built

Built in 2025 | New Construction

Lot Details

0.38 Acres

Parking

2

Listing Details

  • Property Type: Residential
  • Year Built: 2025
  • Property Sub Type: Single Family Residence
  • Appliances: Electric Oven, Built-In Microwave, Dishwasher
  • Original List Price: 418125.00
  • Unit Levels: Two
  • Living Area: 2114.00
  • Is New Construction?: Yes
  • Island Or Mainland: Mainland
  • Prospect Exempt Y N: No
  • Remarks And Showing Info Recording Device Y N: No
  • Remarks Written By Agent Y N: Yes
  • Home Warranty Company: Ryan Homes
  • List Price Per Sqft: 197.79
  • Special Features: NewHome

Interior Features

  • Dining Room Type: Combination
  • Flooring: Carpet, LVT/LVP, See Remarks
  • Interior Amenities: Walk-in Closet(s), Pantry, Walk-In Closet(s)
  • Master Bedroom Level: Non Primary Living Area
  • Stories: 2
  • Full Bathrooms: 2
  • Half Bathrooms: 1
  • Total Bedrooms: 4
  • Fireplace Features: None
  • Has Fireplace?: No
  • Total Bedrooms: 8
  • Room Types: Bedroom 4, Bedroom 3, Bedroom 2, Family Room, Master Bedroom, Kitchen, Dining Area
  • Bathrooms Total Source: Computed
  • Bathrooms Total Notational: 2.10
  • Attic Features: Scuttle
  • Living Area Range: 2000 - 2199

Exterior Features

  • Exterior Features: None
  • Exterior Finish: Vinyl Siding
  • Fencing: None
  • Roof: Architectural Shingle
  • Road Frontage Type: Paved
  • Road Surface Type: Paved
  • Waterfront?: No
  • Foundation Details: Slab
  • Patio And Porch Features: See Remarks

Garage/Parking

  • Has Attached Garage?: No
  • Garaged Spaces: 2.00
  • Parking Features: Concrete
  • Total Parking Spaces: 2.00
  • Attached Garage Spaces: 2.00

Utilities

  • Utilities: Sewer Available, Water Available
  • Water Heater: Electric
  • Heating System Fuel Source: Electric
  • Water Source: Public
  • Cooling: Central Air
  • Has Cooling?: Yes
  • Heating: None, Electric
  • Heating Yn: No
  • Sewer Provider: Municipal Sewer
  • Electric Provider: Dominion NC Power

Condo/Co-op/Association

  • Association Amenities: Picnic Area, Sidewalks, Trail(s), Water
  • Association Fees: 600.00
  • Association Name: Camden Properties Owner's Association
  • Association Phone#: TBD
  • Has H O A?: Yes

Schools

  • Elementary School: Grandy Primary/Camden Intermediate
  • High School: Camden County High
  • Middle Or Junior School: Camden Middle
  • Zoned High School: Camden County Early College High School

Lot Info

  • Deed Book: 0000
  • Lot Number: 6
  • Zoning: 00000
  • Lot Size Acres: 0.38
  • Lot Size: 75x220
  • Lot Size Sq Ft: 16553.00
  • Purchase Contract Date: 2025-03-03
  • Parcel#: 000000000
  • Cobra Zone Y N: No
  • Permitted Use: Public

Green Features

  • Green Building Verification Type: ENERGY STAR Certified Homes

Tax Info

  • Tax Year: 2025
  • Tax Book Number: 0000
  • Tax Lot: 6
  • Tax Map Number: 000
  • Tax Other Assessment Amount Frequency: N/A

Property History

We collect this data history from publicly available records. To have your information removed, we recommend requesting removal directly through your county’s website.

Date Event Price List to Sale Price per Sq Ft
03/03/2025 03/03/25 Sold $418,125 0.0% $198 / Sq Ft
03/03/2025 03/03/25 For Sale $418,125 -- $198 / Sq Ft
Source: Hive MLS

Tax History

We collect this data history from publicly available records. To have your information removed, we recommend requesting removal directly through your county’s website.

Year Tax Paid Tax Assessment Tax Assessment Total Assessment is a certain percentage of the fair market value that is determined by local assessors to be the total taxable value of land and additions on the property. Land Improvement
2025 $8,325 $741,978
2024 $7,903 $721,067
2023 $7,903 $700,065 $0 $0
2022 $7,728 $679,675 $0 $0
2021 $7,722 $659,879 $0 $0
2020 $7,668 $650,768 $0 $0
2019 $7,531 $631,463 $0 $0
2018 $7,534 $624,363 $0 $0
2017 $7,503 $611,521 $0 $0
2016 $7,303 $598,943 $0 $0
2015 $7,399 $594,780 $0 $0
2014 $7,429 $590,060 $0 $0
Source: Public Records

Agents Affiliated with this Home

  • Section Image
  • Section Image
See All Agents

Map

Source: Hive MLS

MLS Number: 100492002

Hive MLS
Your Personal Tour Guide

Ask me questions while you tour the home.