
Natalie Morrison
e-Merge Real Estate
(380) 666-3192
270 Total Sales
6 in Newark
$150K - $292K Price Range


Estimated Value: $177,549
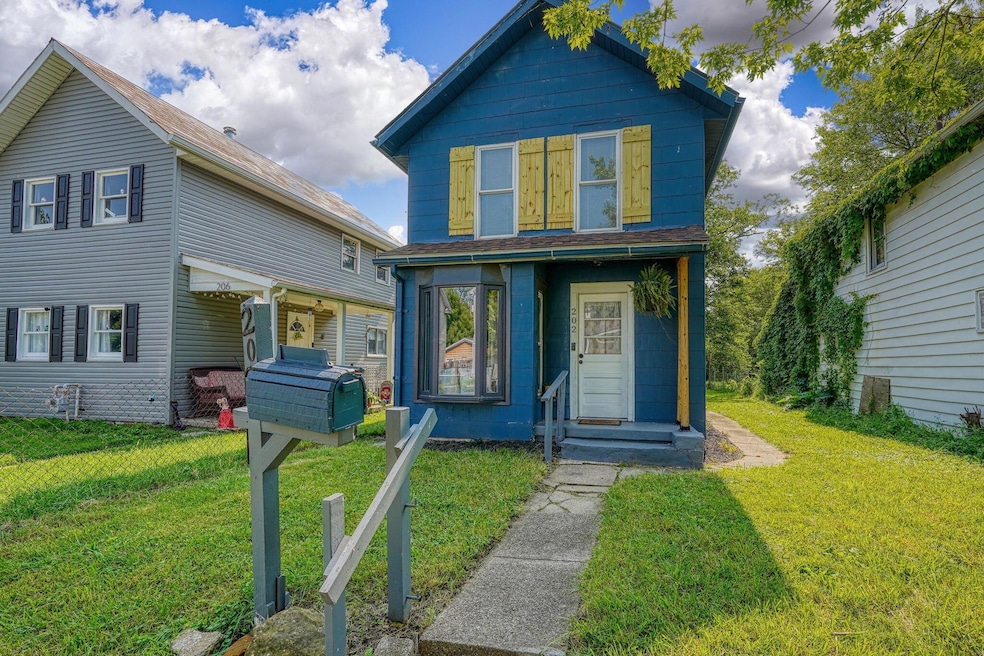
Turn-key, move-in ready; however you want to say it, there is nothing to do on this charming house but enjoy! Renovated and updated with a new roof, furnace, air conditioning and appliances. First floor room could be used as a bedroom. Come see this house with just the right amount of space!
We collect this data history from publicly available records. To have your information removed, we recommend requesting removal directly through your county’s website.
Natalie Morrison
e-Merge Real Estate
(380) 666-3192
270 Total Sales
6 in Newark
$150K - $292K Price Range
Ron Kendle
RE/MAX Town Center
(380) 666-3653
255 Total Sales
17 in Newark
$194K - $775K Price Range
Stacey Morris
R.K. Morris & Associates
(380) 210-4218
43 Total Sales
5 in Newark
$140K - $950K Price Range
Steve Smith
Keller Williams Consultants
(380) 208-0446
331 Total Sales
2 in Newark
$179K - $205K Price Range
Tina Chipukaizer
Coldwell Banker Realty
(877) 764-1481
41 Total Sales
2 in Newark
$215K - $304K Price Range
Wendy Esker
Keller Williams Greater Cols
(380) 333-6219
216 Total Sales
6 in Newark
$180K - $568K Price Range
We collect this data history from publicly available records. To have your information removed, we recommend requesting removal directly through your county’s website.
| Date | Buyer | Sale Price | Title Company |
|---|---|---|---|
| $180,000 | Empora Title | ||
| Gantt Amber L | $154,900 | None Listed On Document | |
| Adkins Investments Llc | $40,000 | None Available | |
| Wildfire Management Llc | $24,000 | None Available | |
| Nethers Carson R | $10,000 | None Available | |
| Exr Llc | $5,800 | None Available | |
| Bayview Loan Servicing Llc | $23,334 | None Available | |
| Miller Debbie | -- | None Available |
We collect this data history from publicly available records. To have your information removed, we recommend requesting removal directly through your county’s website.
| Date | Status | Borrower | Loan Amount |
|---|---|---|---|
| Open | $171,000 | ||
| Closed | Gantt Amber L | $152,093 | |
| Previous Owner | Adkins Investments Llc | $50,000 | |
| Previous Owner | Wildfire Management Llc | $21,600 |
We collect this data history from publicly available records. To have your information removed, we recommend requesting removal directly through your county’s website.
| Date | Event | Price | List to Sale | Price per Sq Ft | Prior Sale |
|---|---|---|---|---|---|
| 09/25/2025 09/25/25 | Sold | $180,000 | +0.6% | $161 / Sq Ft | |
| 09/04/2025 09/04/25 | Pending | -- | -- | -- | |
| 08/08/2025 08/08/25 | Price Changed | $179,000 | -2.7% | $160 / Sq Ft | |
| 06/23/2025 06/23/25 | Price Changed | $184,000 | -2.6% | $164 / Sq Ft | |
| 06/05/2025 06/05/25 | For Sale | $189,000 | +22.0% | $169 / Sq Ft | |
| 12/01/2023 12/01/23 | Sold | $154,900 | 0.0% | $138 / Sq Ft | View Prior Sale |
| 10/28/2023 10/28/23 | Price Changed | $154,900 | -3.1% | $138 / Sq Ft | |
| 10/13/2023 10/13/23 | Price Changed | $159,900 | -5.9% | $143 / Sq Ft | |
| 10/04/2023 10/04/23 | Price Changed | $169,900 | -10.5% | $152 / Sq Ft | |
| 09/21/2023 09/21/23 | Price Changed | $189,900 | -5.0% | $170 / Sq Ft | |
| 09/06/2023 09/06/23 | For Sale | $199,900 | -- | $179 / Sq Ft |
We collect this data history from publicly available records. To have your information removed, we recommend requesting removal directly through your county’s website.
| Year | Tax Paid | Tax Assessment Tax Assessment Total Assessment is a certain percentage of the fair market value that is determined by local assessors to be the total taxable value of land and additions on the property. | Land | Improvement |
|---|---|---|---|---|
| 2025 | $1,177 | $34,830 | $5,530 | $29,300 |
| 2024 | $1,244 | $34,830 | $5,530 | $29,300 |
| 2023 | $1,060 | $28,910 | $5,530 | $23,380 |
| 2022 | $813 | $19,680 | $3,610 | $16,070 |
| 2021 | $1,007 | $19,680 | $3,610 | $16,070 |
| 2020 | $872 | $19,680 | $3,610 | $16,070 |
| 2019 | $630 | $13,660 | $2,770 | $10,890 |
| 2018 | $225 | $0 | $0 | $0 |
| 2017 | $604 | $0 | $0 | $0 |
| 2016 | $120 | $0 | $0 | $0 |
| 2015 | $61 | $0 | $0 | $0 |
| 2014 | $60 | $0 | $0 | $0 |
| 2013 | $89 | $0 | $0 | $0 |
Seller's Agent in 2025
Susan Slane
Red 1 Realty
(614) 975-6863
13 Total Sales
Buyer's Agent in 2025
Carol Goff
Carol Goff & Assoc.
(740) 819-2301
381 Total Sales
JA
Seller's Agent in 2023
Jerry Adkins
Berkshire Hathaway HS Pro Rlty
(740) 403-6033
28 Total Sales
Source: Columbus and Central Ohio Regional MLS
MLS Number: 225020057
APN: 054-193698-00.000
Disclaimer: Certain information contained herein is derived from information provided by parties other than Homes.com. All information provided is deemed reliable, but is not guaranteed to be accurate and should be independently verified.
IDX information is provided exclusively for personal, non-commercial use, and may not be used for any purpose other than to identify prospective properties consumers may be interested in purchasing.
Information is deemed reliable but not guaranteed.
Ask me questions while you tour the home.